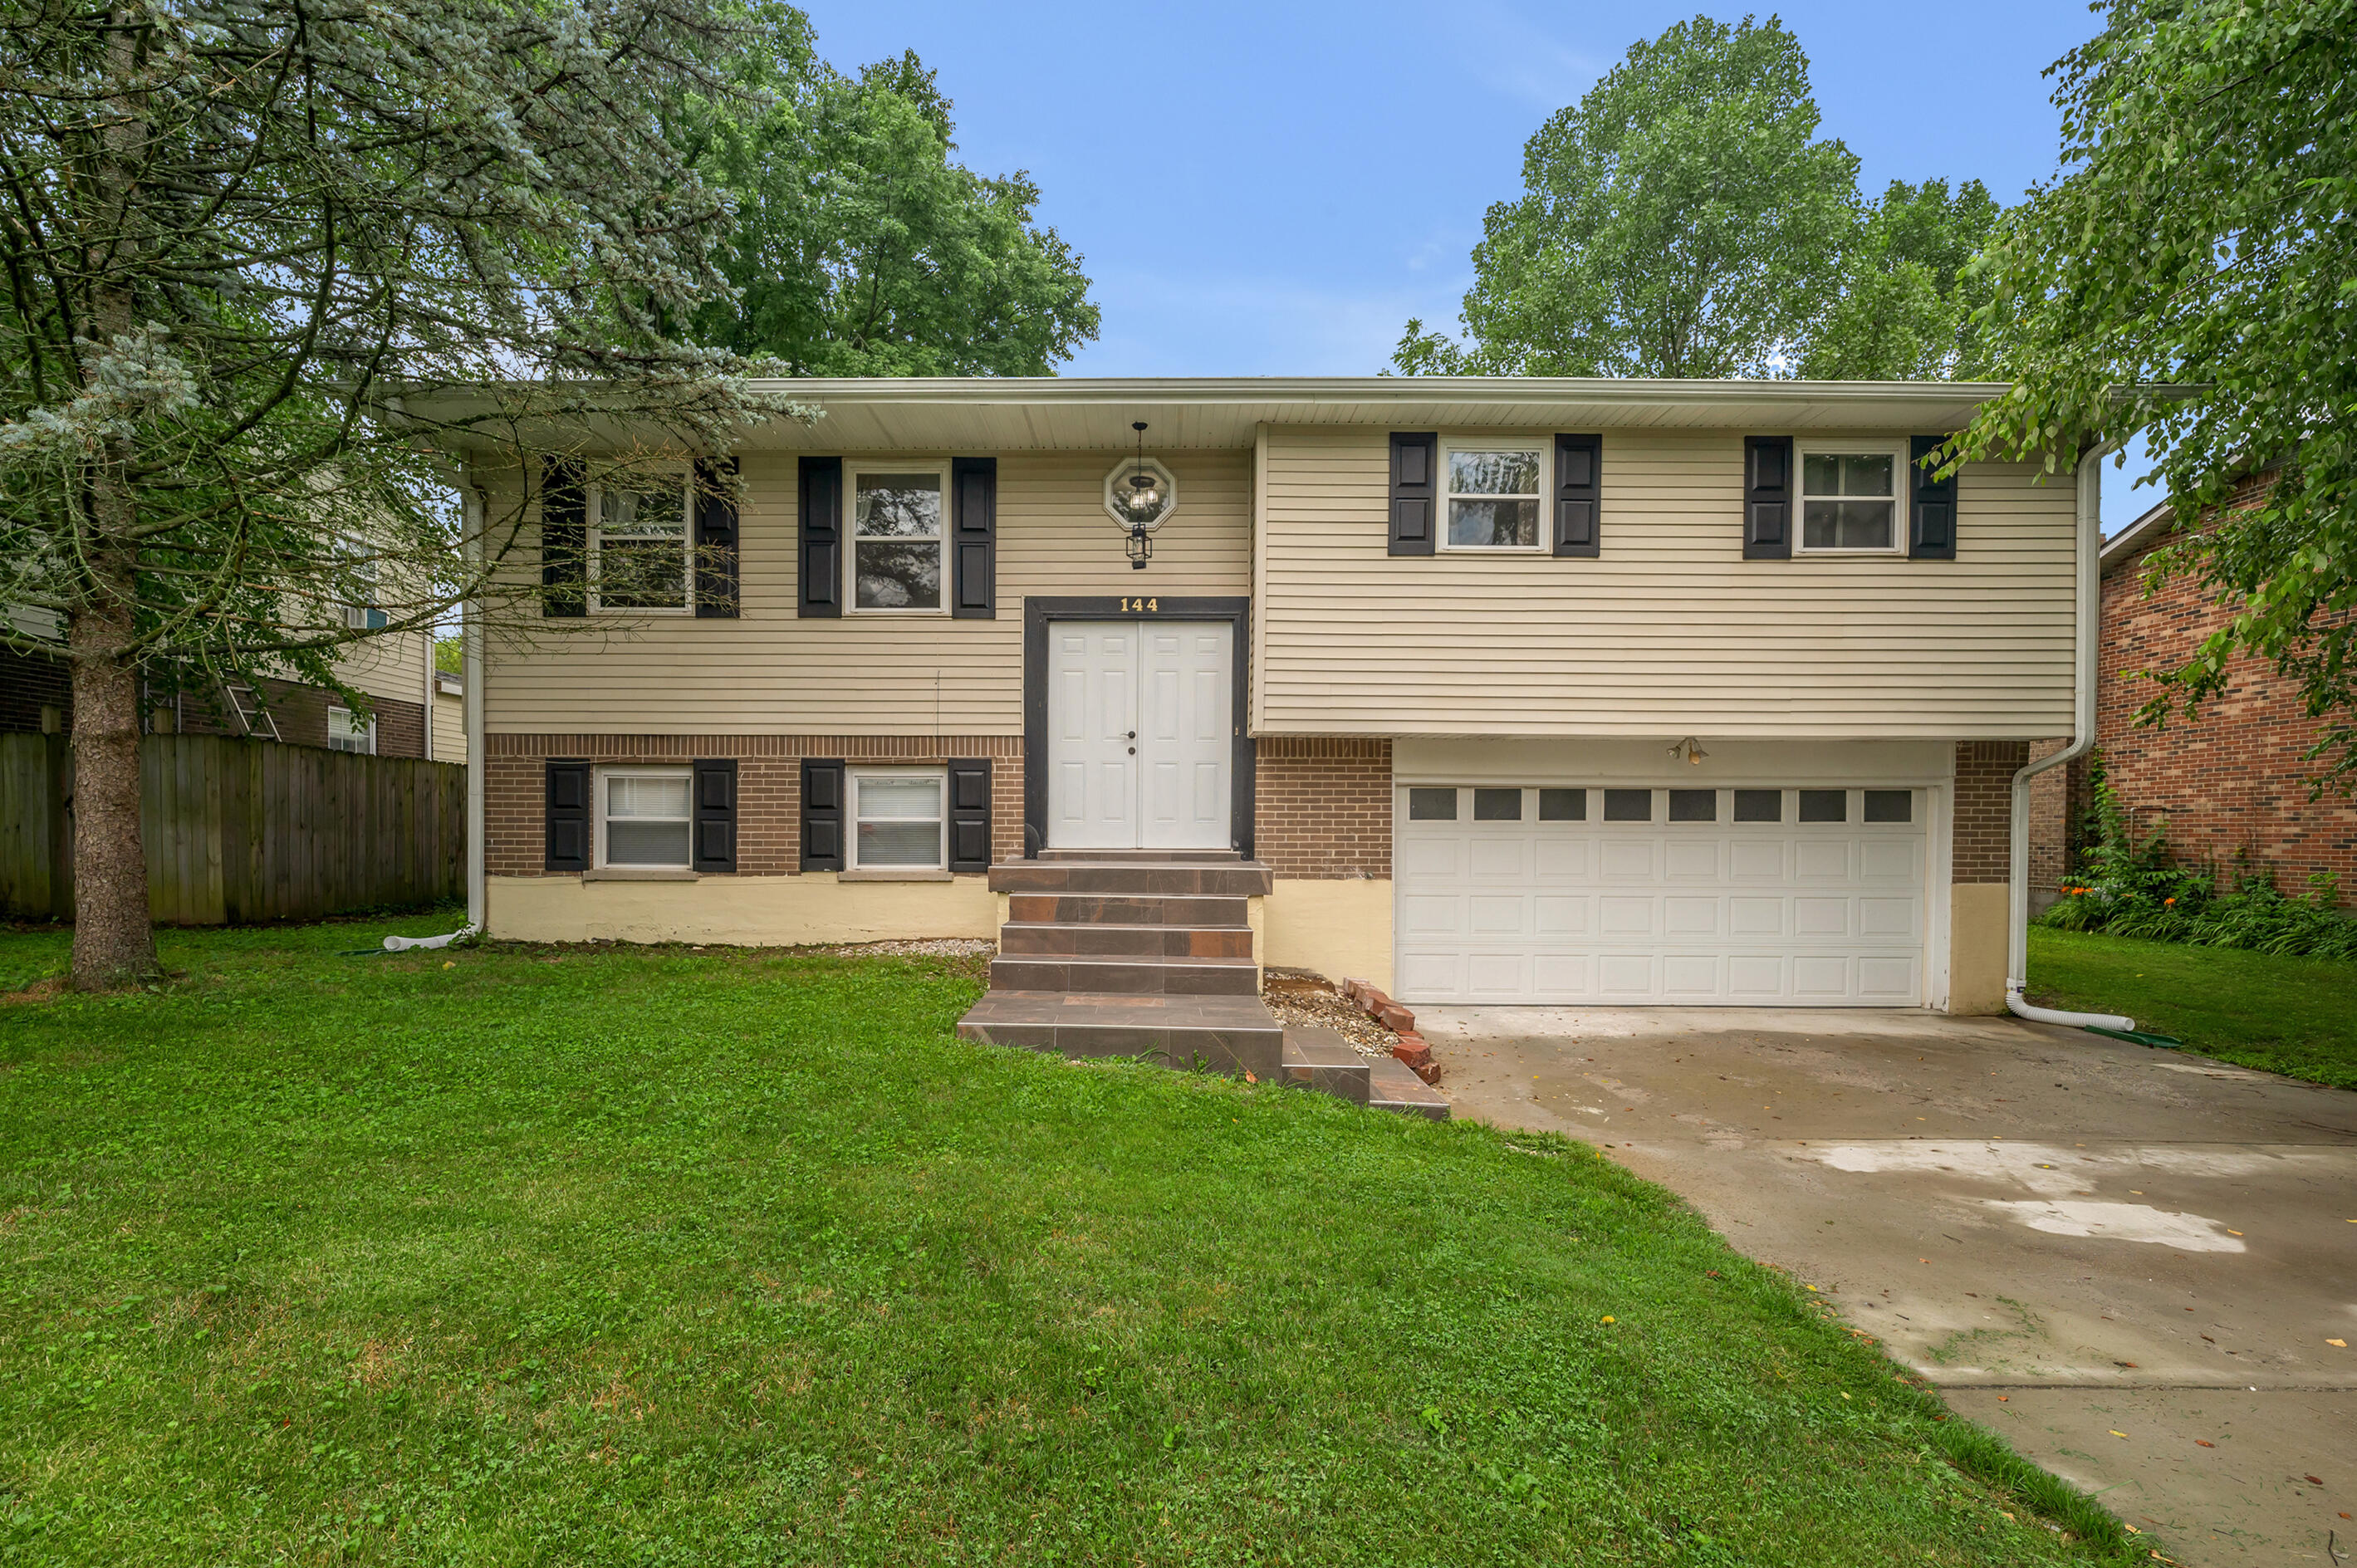
144 Shannon Parkway,Nicholasville, KY 40356
Nicholasville, KY 40356























Description
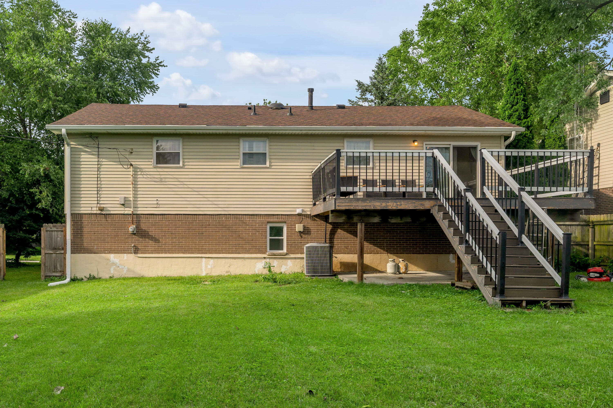
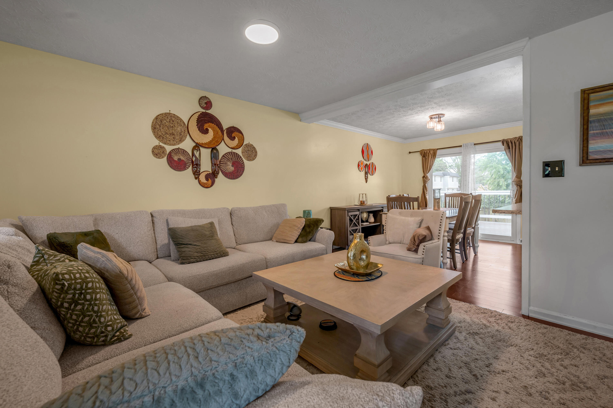
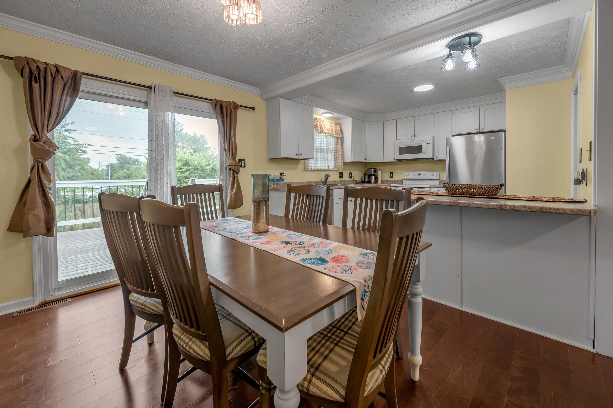
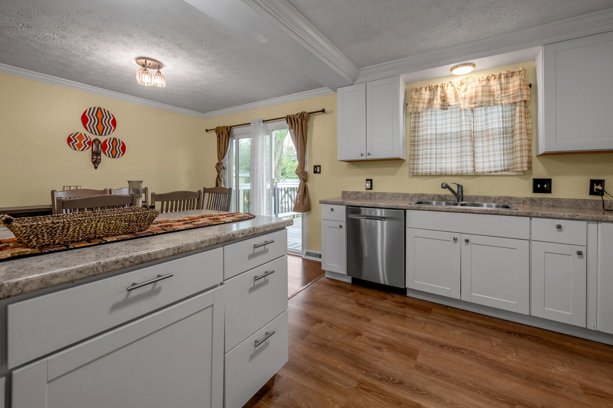
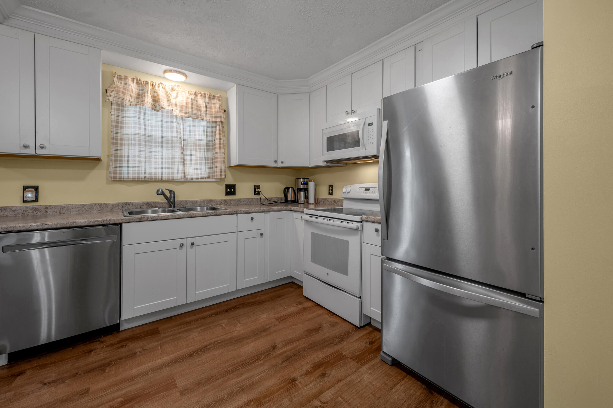
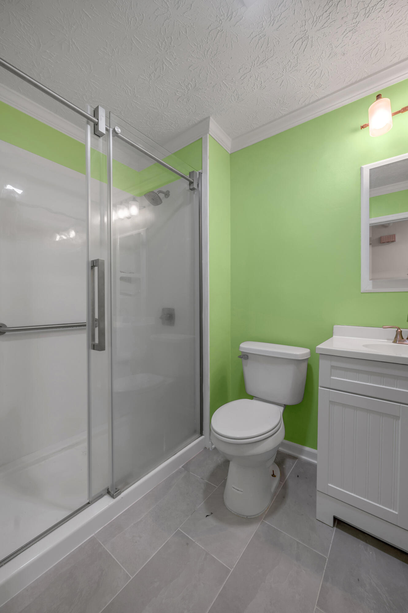
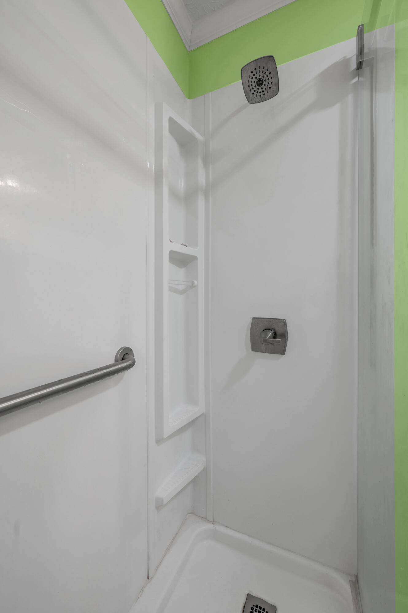
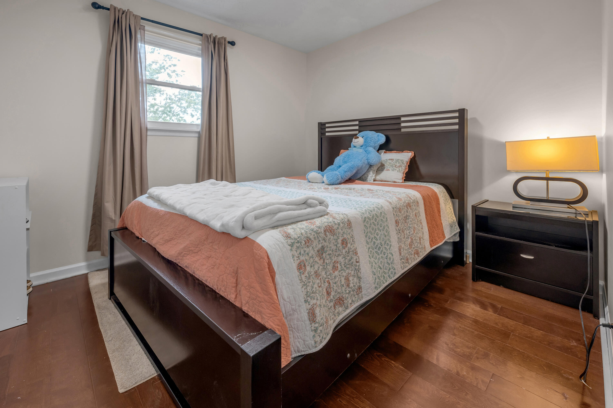
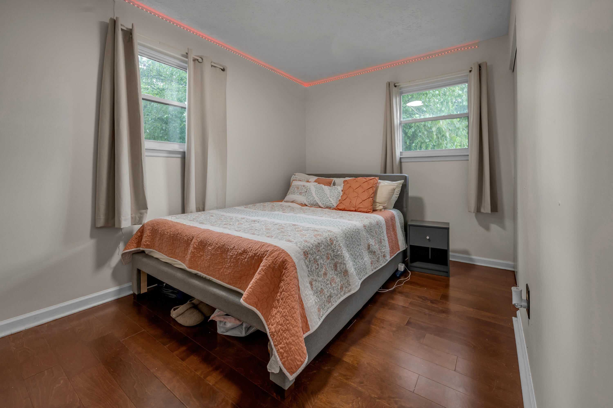
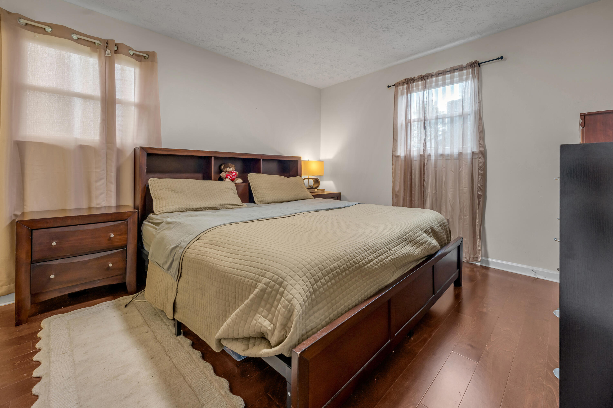
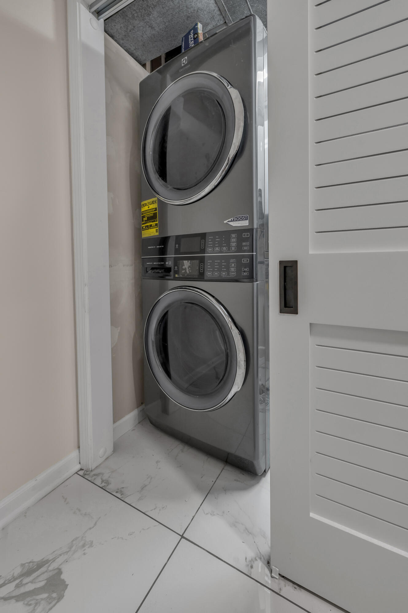
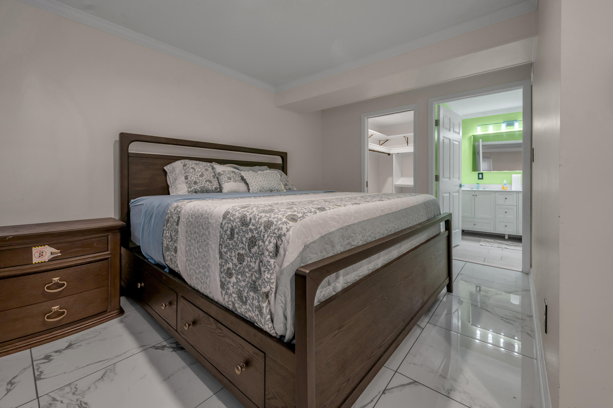

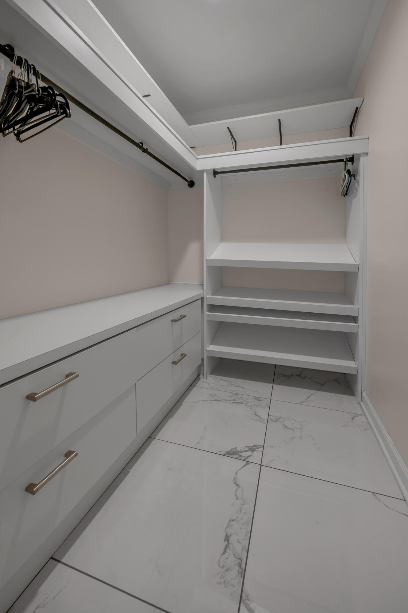
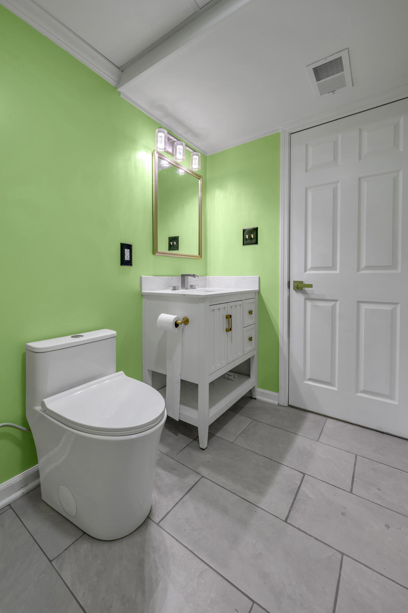
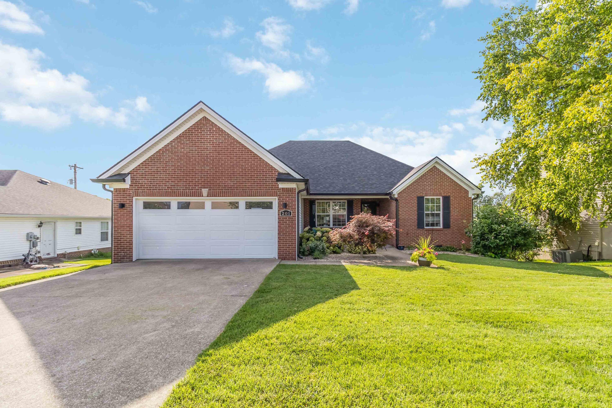
Fantastic property for you and your growing family! This four-bedroom, four-full-bathroom split-foyer home is sure to meet all your needs. Upon entering, you proceed a few steps up to the left open floor plan, which includes the living room, dining area, and kitchen. The spacious living room is complemented by an oversized backyard with a privacy fence. The first-floor features three bedrooms, primarily bedroom with its own full bathroom, and two other bedrooms shared a common bathroom on the hallway. Additionally, there is a finished bedroom with a full bathroom, two full car garages, and ample storage space in the basement. The incredible basement area offers additional space, while the two-car attached garage provides convenient parking. This home offers a comprehensive range of amenities, Current owners remodeled all four bathrooms, removed the wall between the kitchen and dining area, installed new cabinets in the kitchen, added built ins in closet, entrance, and added basement bedroom, installed a tankless water heater in 2025, replaced the roof in 2023, updated the flooring throughout, installed new spindles and railing around the stairs, installed a newer concrete driveway, tiled the front porch and steps, and installed a large composite material deck at the back.
Details
| MLS # | 26017835 |
|---|---|
| Listing Type | For Sale |
| Style | House |
| Sub-Type | Resale |
| Status | Active |
| Year | 1974 |
| Days On Site | 37 |
| Listing Provided By | Principle Brokerage | Bishnu Bastola |
Features
| Bed(s) | 4 |
|---|---|
| Bath(s) | 4 Total |
| SQ Feet | 1,833 |
| Garage | 2 |
| Basement | Y |
| Acreage | 0.18 |
Interior
| Rooms Total | 9 |
|---|---|
| Cooling | Electric |
| Heating | Forced Air, Natural Gas |
| Heating Yes / No | Yes |
| Cooling Yes / No | Yes |
| Interior Features | Ceiling Fan(s), Eat-in Kitchen, Entrance Foyer |
| Appliances | Dishwasher, Dryer, Range, Refrigerator |
Exterior
| Roof | Composition |
|---|---|
| Construction Materials | Vinyl Siding, Brick Veneer |
| Foundation Details | Block |
| Fencing | Wood |
Parking
| Garage Yes / No | Yes |
|---|---|
| Attached Garage Yes / No | No |
| Parking Features | Attached Garage |
Utilities
| Utilities | Electricity Connected, Natural Gas Connected |
|---|---|
| Sewer | Public Sewer |
Area Information
| State | KY |
|---|---|
| County | Jessamine |
| City | Nicholasville |
| Zip Code | 40356 |
| Area | 009 Jessamine County |
| Subarea | Jessamine County |
| Community Name | Shannon Park |
| School District | Jessamine County |
| Elementary School | Warner |
| High School | East Jess HS |
| Listing VS Median (in Shannon Park) | |
Price: $314,500 low | high Med: $286,750 sqft: 1,833 low | high Med: 1,839 $ / sqft: $172 low | high Med: $156 On site: 37 low | high Med: 53.5 | |
Market Activity 40356
Request a showing
Request a showing
Contact
Learn More About This Property

| State | KY |
|---|---|
| County | Jessamine |
| City | Nicholasville |
| Zip Code | 40356 |
| Area | 009 Jessamine County |
| Subarea | Jessamine County |
| Community Name | Shannon Park |
| School District | Jessamine County |
| Elementary School | Warner |
| High School | East Jess HS |
| Listing VS Median (in Shannon Park) | |
Price: $314,500 low | high Med: $286,750 sqft: 1,833 low | high Med: 1,839 $ / sqft: $172 low | high Med: $156 On site: 37 low | high Med: 53.5 | |

 |  |  |
© 2026 Coldwell Banker McMahan. All Rights Reserved. Coldwell Banker® and the Coldwell Banker Logo are registered service marks owned by Coldwell Banker Real Estate LLC. Coldwell Banker McMahan fully supports the principles of the Fair Housing Act and Equal Opportunity Act. Each franchise is independently owned and operated. Any services or products provided by independently owned and operated franchises are not provided by, affiliated with or related to Coldwell Banker Real Estate LLC nor any of its affiliated companies.
