
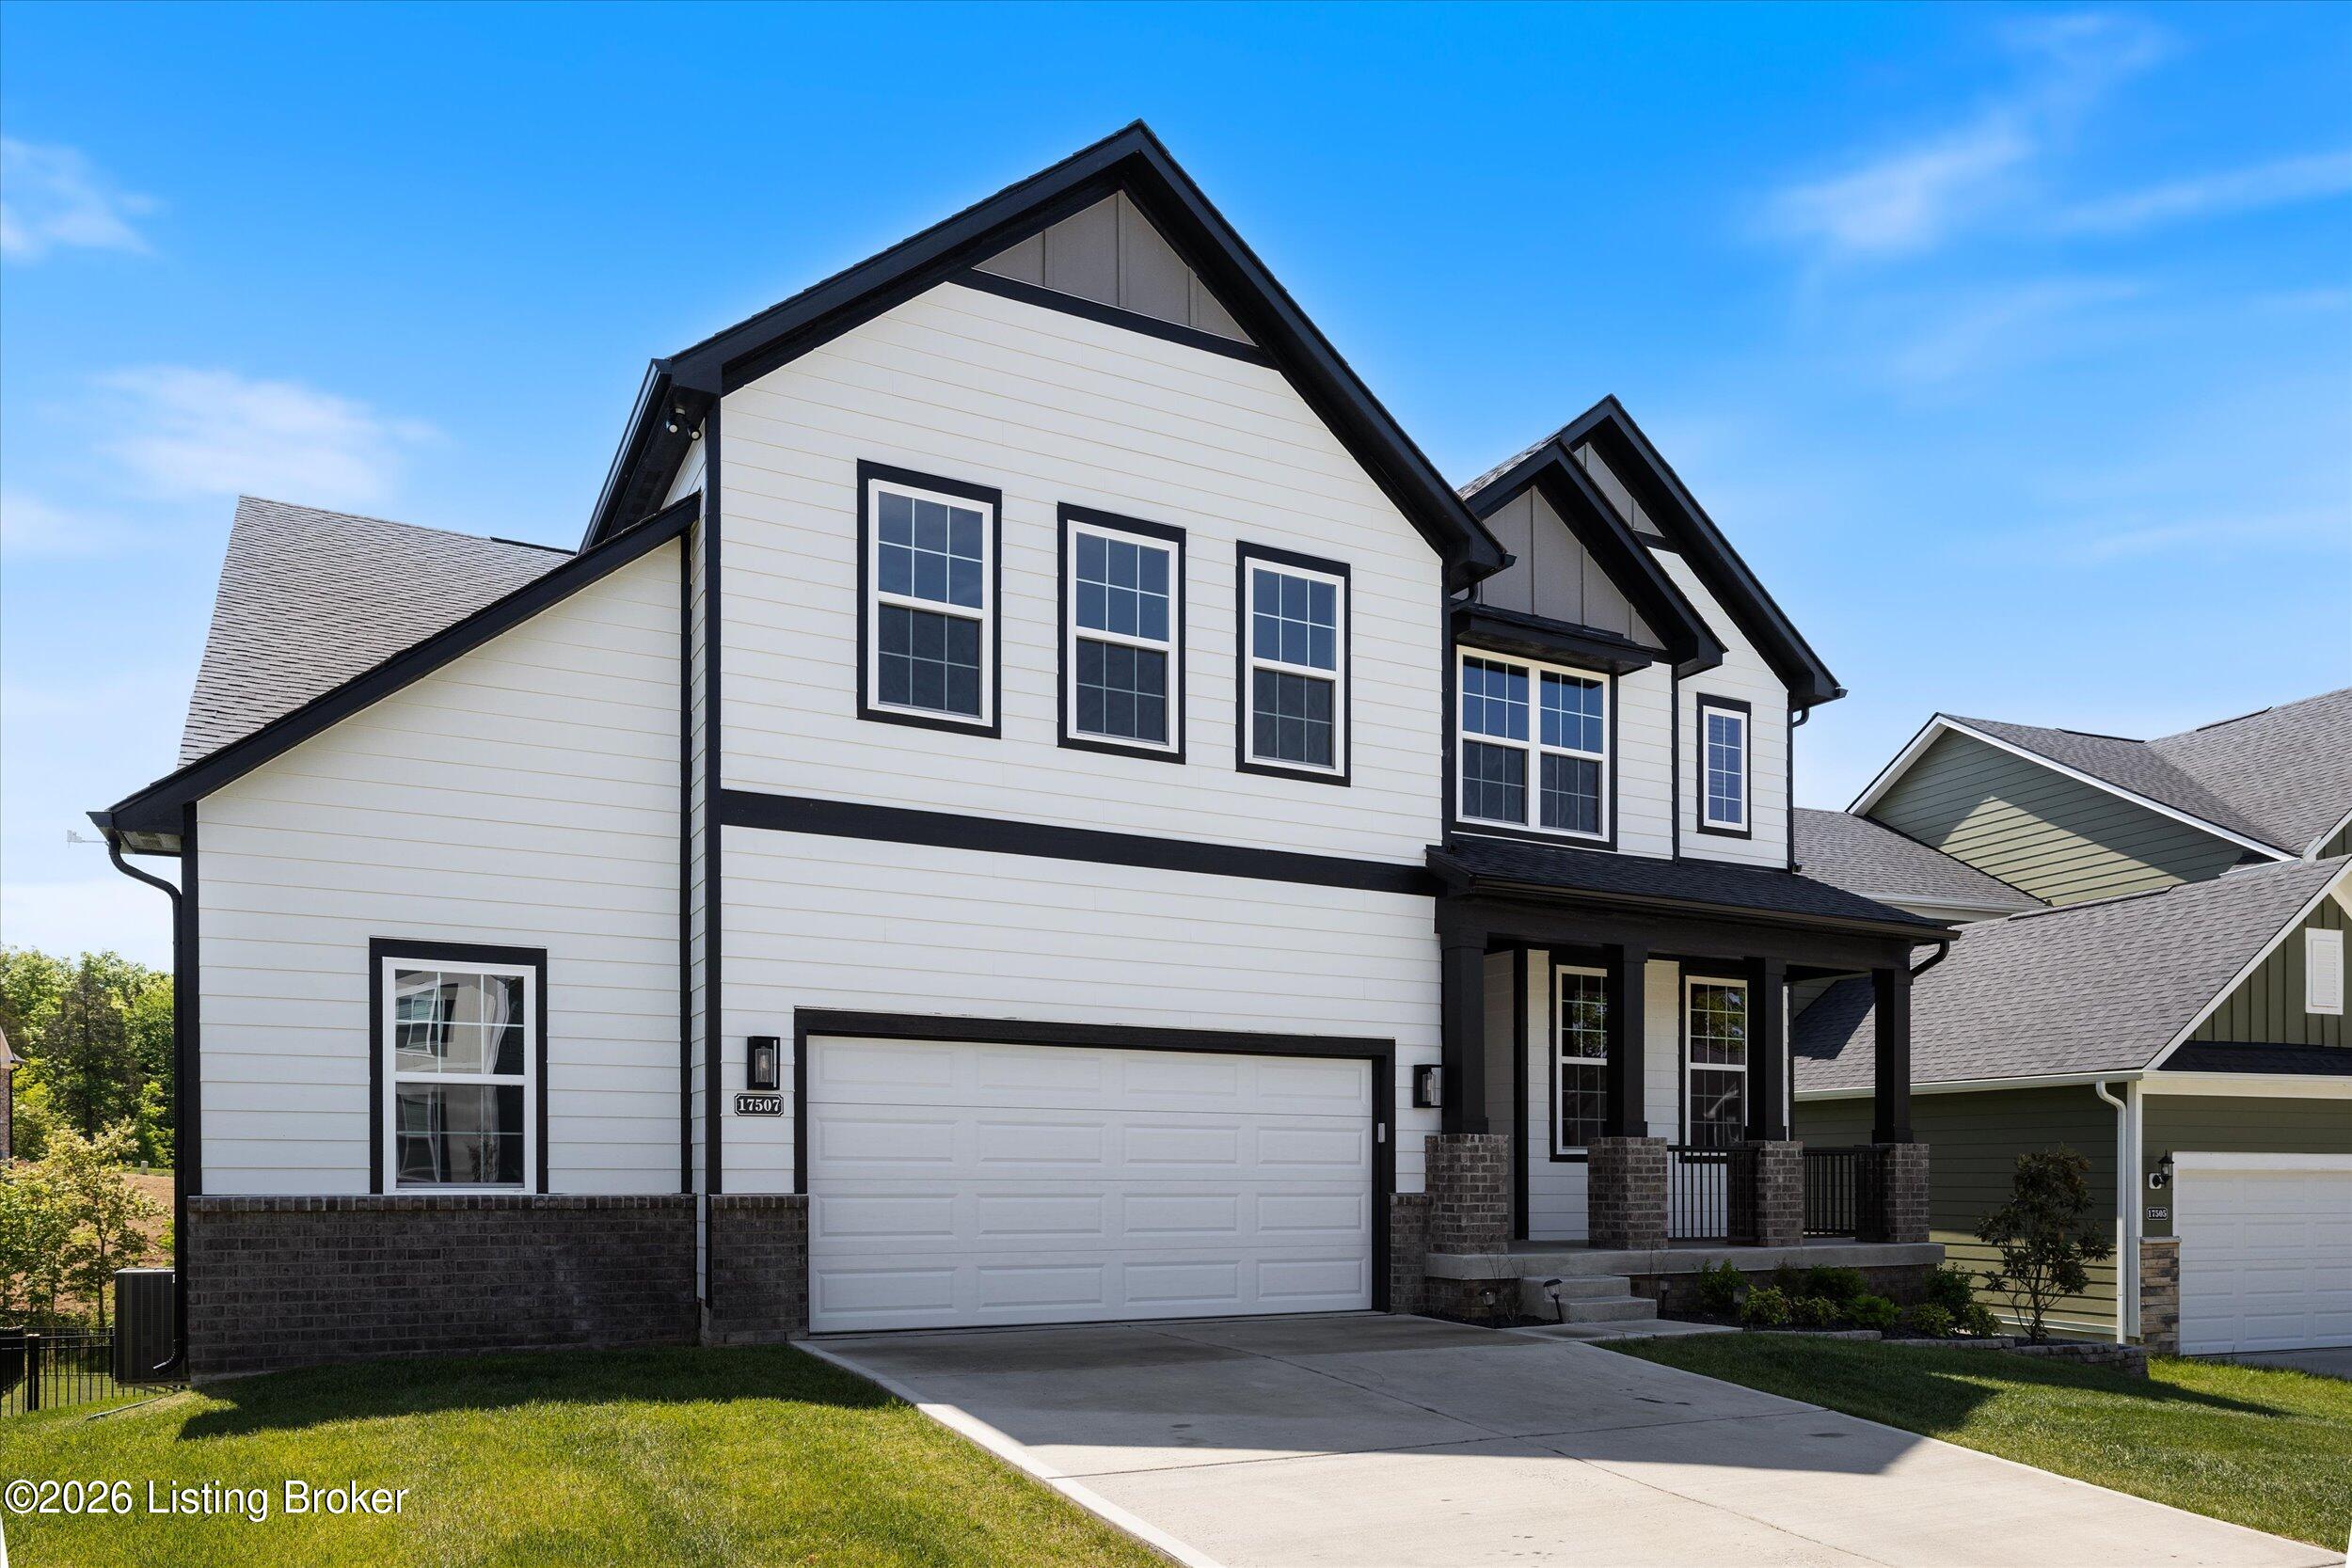
17507 Serenity Ridge Ct,Fisherville, KY 40023
Fisherville, KY 40023


Description
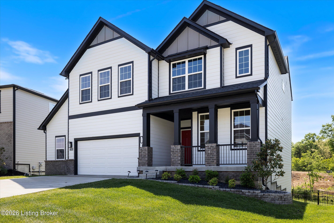
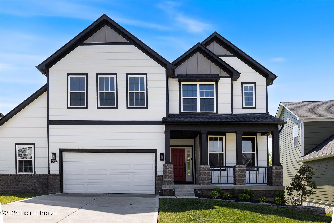
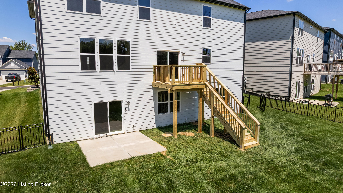
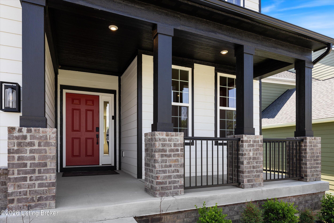
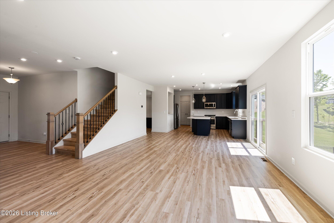
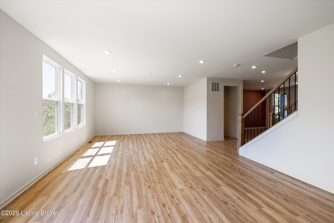
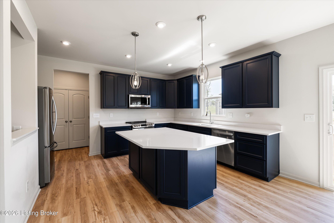
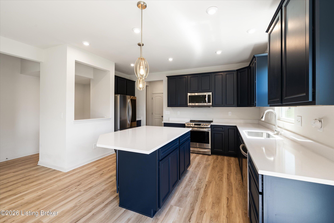
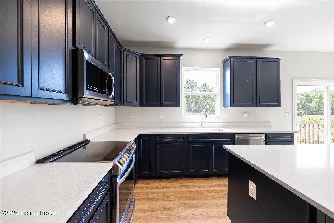
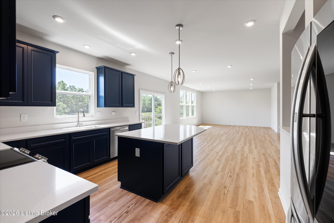
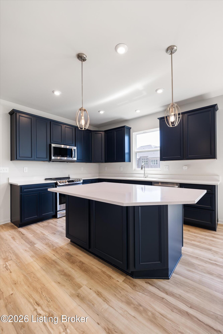
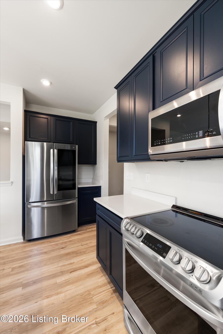
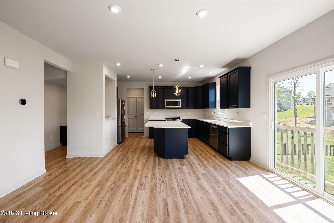
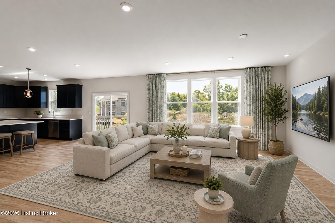
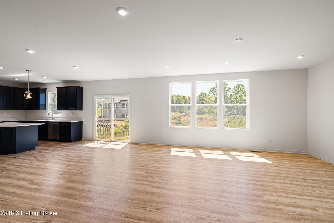
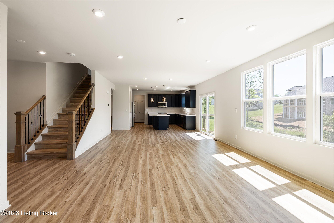
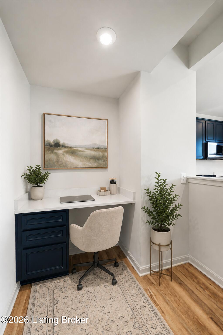
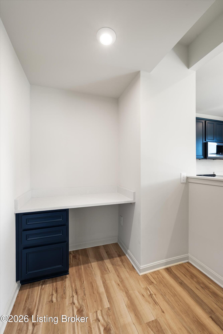
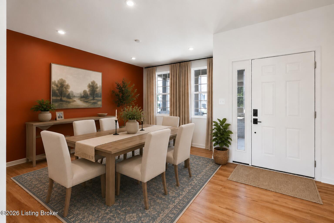
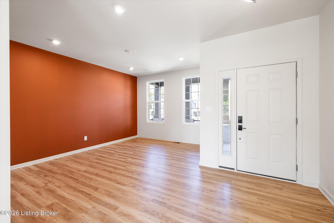
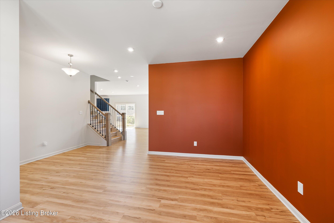
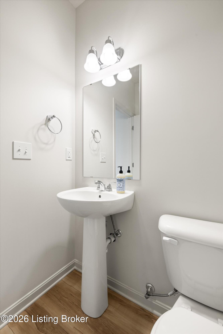
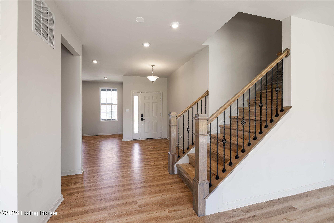
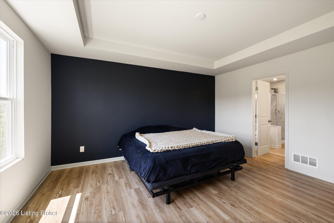
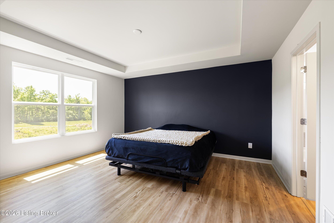
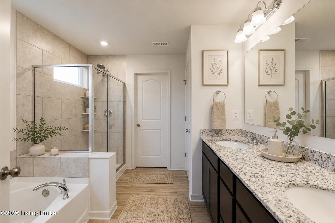
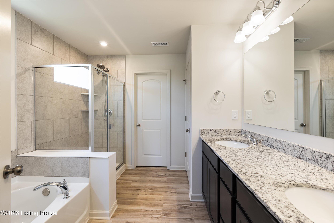
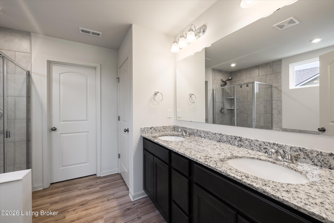
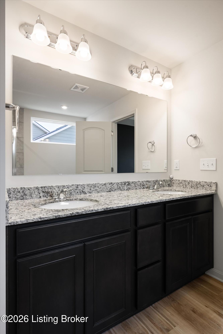
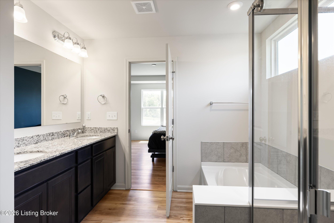
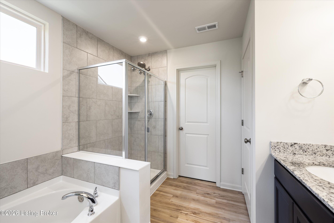
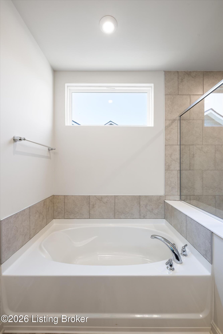
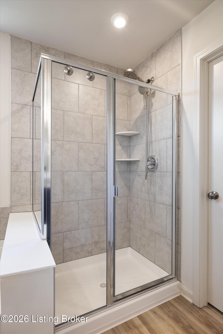
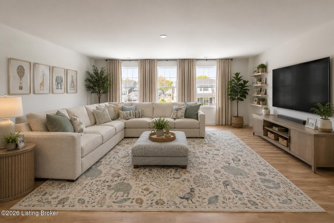
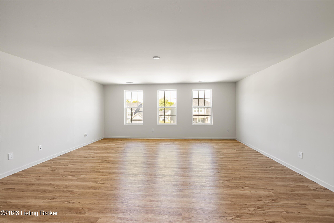
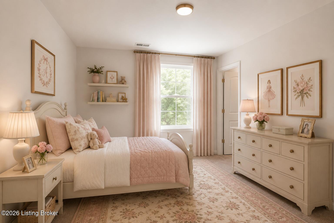
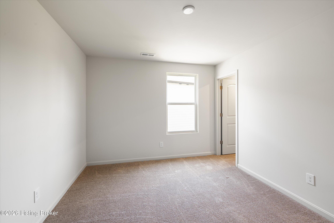
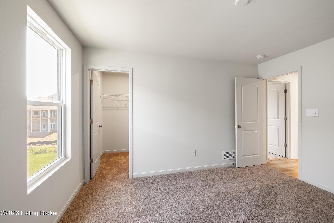
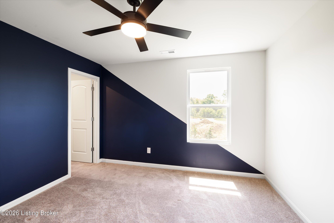
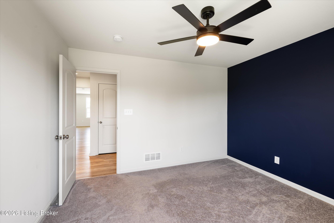
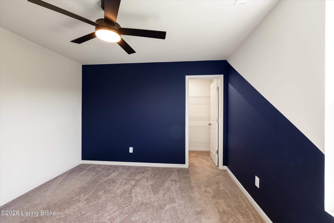
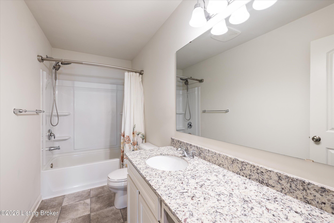
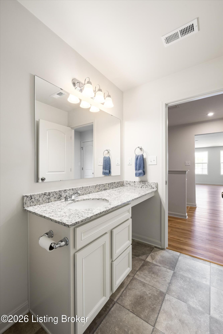
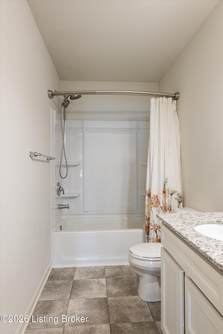
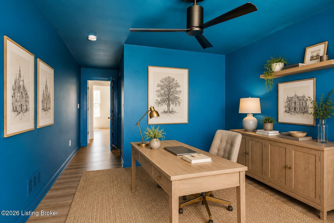
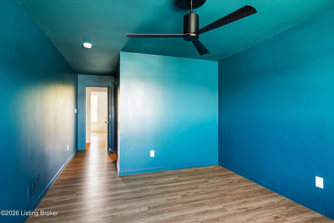
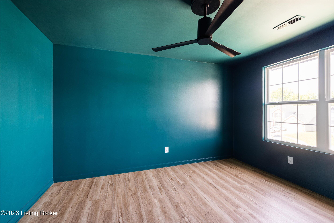
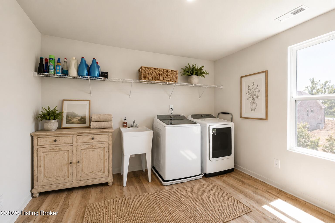
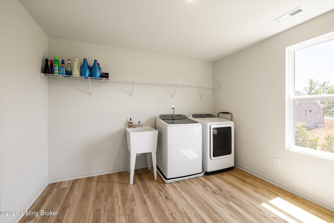
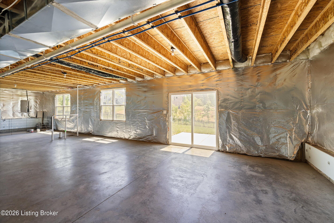
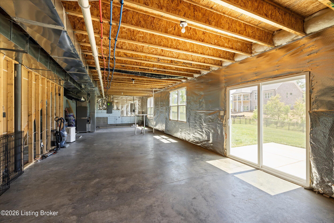
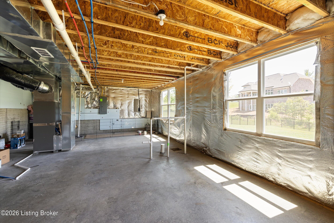
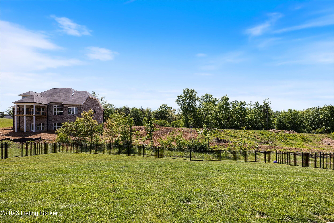
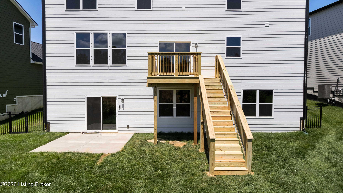
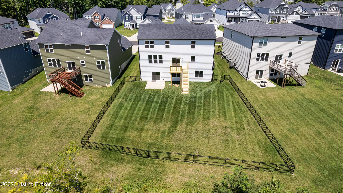
Built in 2023 and loaded with upgrades, this stunning home offers over 3,000 square feet of beautifully designed living spacewith even more potential in the walk-out basement. Better than new construction, this home is already fenced, landscaped, and completely move-in ready, with a brand new deck! Step inside to soaring ceilings, luxury vinyl plank flooring throughout the main and second floors, and an open-concept layout designed for both everyday living and entertaining. Just off the entry is a flexible space that could serve as a formal dining room, home office, sitting room, or even the perfect place for a grand piano. The spacious family room flows seamlessly into the dining area and oversized kitchen, creating the ideal gathering space. The kitchen features an enormous walk-in pantry plus an additional planning center that could function as a second office, homework station, or fabulous butler's pantry. A thoughtfully designed mud room connects the home to the garage, which includes a newly finished epoxy floor and expanded storage area. Upstairs, the impressive primary suite offers a luxurious ensuite bath and large walk-in closet. Three additional bedrooms, a full bath, and a spacious second-floor laundry room provide convenience for everyday living. The highlight of the second level is the massive loft-style family roomperfect as a media room, playroom, or second living area. The unfinished walk-out basement offers endless opportunity to expand, with plumbing already roughed in for a third full bathroom. Outside, the fully fenced backyard is ready for entertaining, and there is a deck being added to the main floor! This is a rare opportunity to own a like-new home with space, flexibility, and upgrades already completed.
Details
| MLS # | 1724946 |
|---|---|
| Listing Type | For Sale |
| Style | House |
| HOA Dues | $1,200 |
| Sub-Type | Resale |
| Status | Active Under Contract |
| Year | 2023 |
| Days On Site | 28 |
| Listing Provided By | Keller Williams Collective | Lindsay Vallandingham |
Features
| Bed(s) | 4 |
|---|---|
| Bath(s) | 3 Total |
| SQ Feet | 3,021 |
| Garage | 2 |
| Basement | Y |
| Pool | Yes |
| Story(s) | 2 |
| Acreage | 0.25 |
Area Information
| State | KY |
|---|---|
| County | Jefferson |
| City | Fisherville |
| Zip Code | 40023 |
| Area | 07 FernCreek | Hikes Point | Jeffersontown |
| Community Name | SHAKES RUN |
| School District | Jefferson |
| High School | Jefferson |
| Listing VS Median (in SHAKES RUN) | |
Price: $525,000 low | high Med: $752,450 sqft: 3,021 low | high Med: 3,153 $ / sqft: $174 low | high Med: $266 On site: 28 low | high Med: 54 | |
Market Activity 40023
Request a showing
Request a showing
Contact
Learn More About This Property

| State | KY |
|---|---|
| County | Jefferson |
| City | Fisherville |
| Zip Code | 40023 |
| Area | 07 FernCreek | Hikes Point | Jeffersontown |
| Community Name | SHAKES RUN |
| School District | Jefferson |
| High School | Jefferson |
| Listing VS Median (in SHAKES RUN) | |
Price: $525,000 low | high Med: $752,450 sqft: 3,021 low | high Med: 3,153 $ / sqft: $174 low | high Med: $266 On site: 28 low | high Med: 54 | |
 |  |  |
© 2026 Coldwell Banker McMahan. All Rights Reserved. Coldwell Banker® and the Coldwell Banker Logo are registered service marks owned by Coldwell Banker Real Estate LLC. Coldwell Banker McMahan fully supports the principles of the Fair Housing Act and Equal Opportunity Act. Each franchise is independently owned and operated. Any services or products provided by independently owned and operated franchises are not provided by, affiliated with or related to Coldwell Banker Real Estate LLC nor any of its affiliated companies.
