 In-Person: 08/23 2:00 PM - 4:00 PM
2031 Shun Pike,Nicholasville, KY 40356
Nicholasville, KY 40356




Description
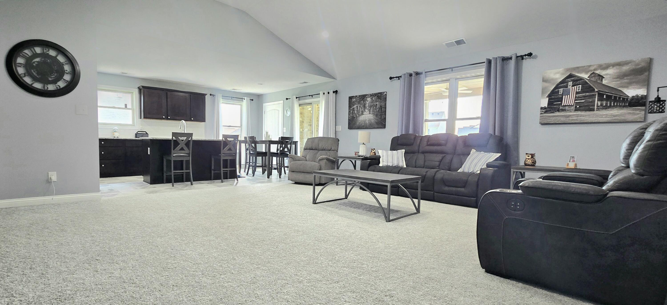
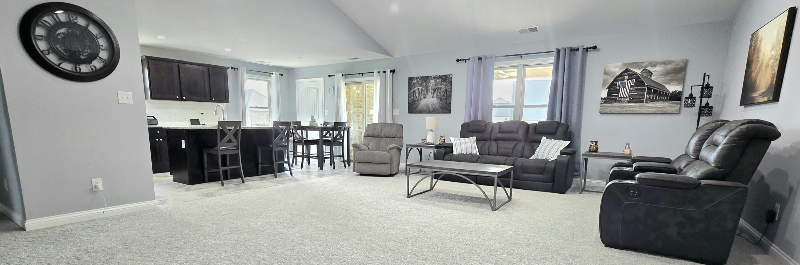
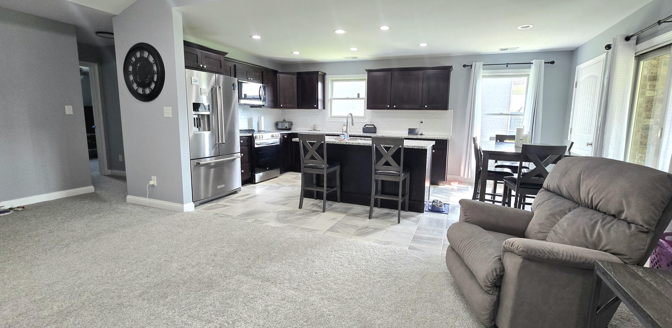
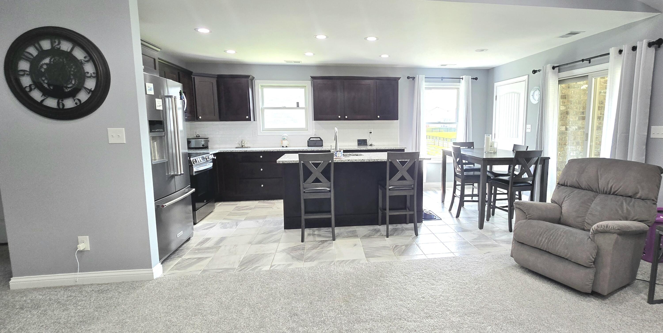
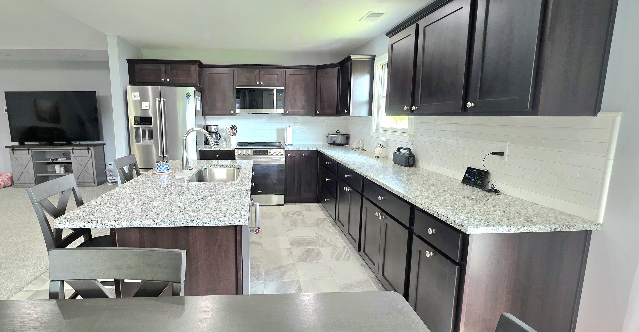
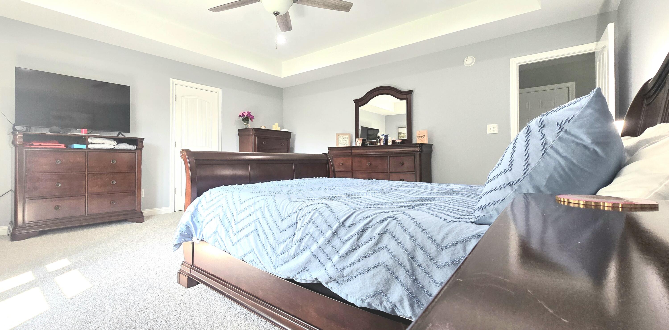
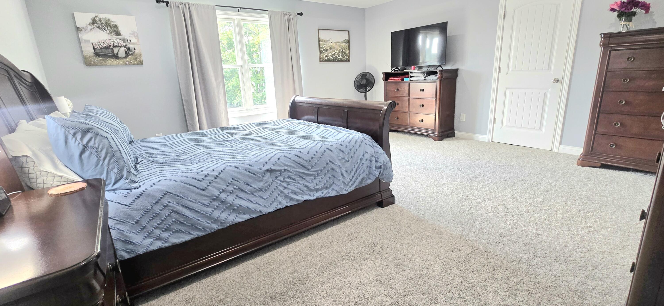
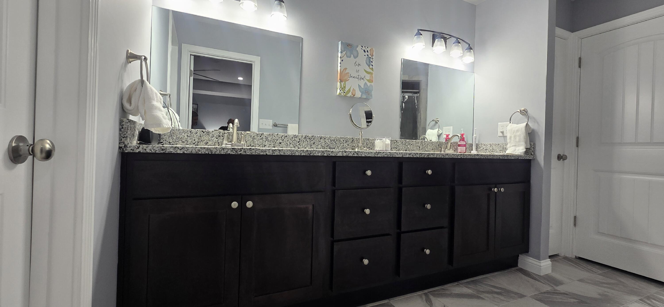
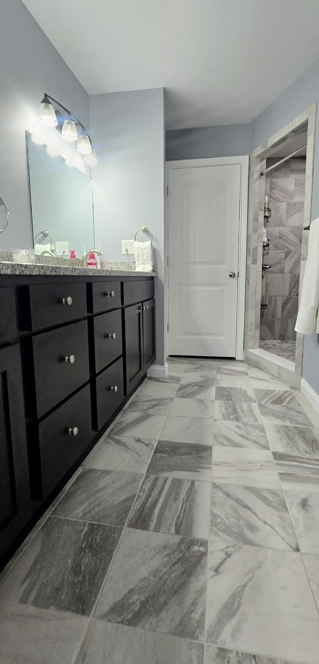
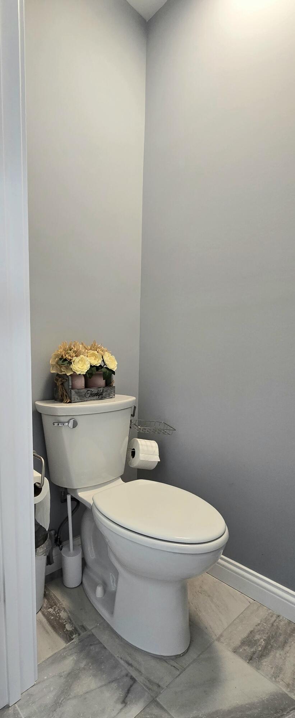
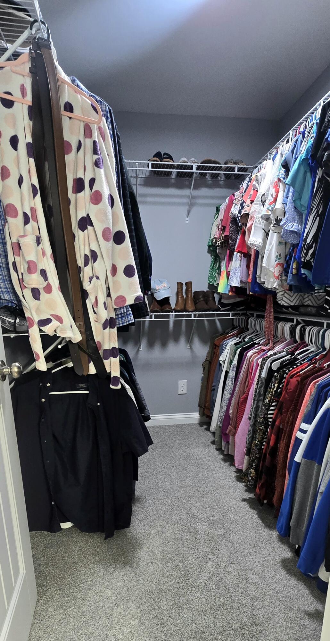
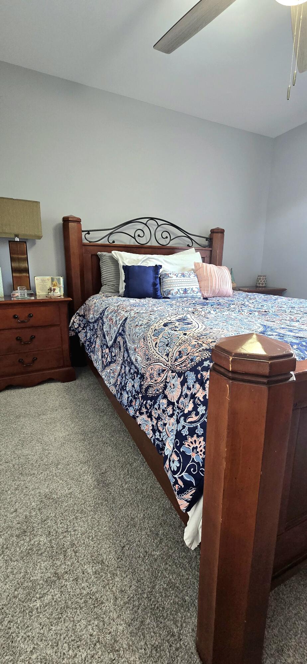
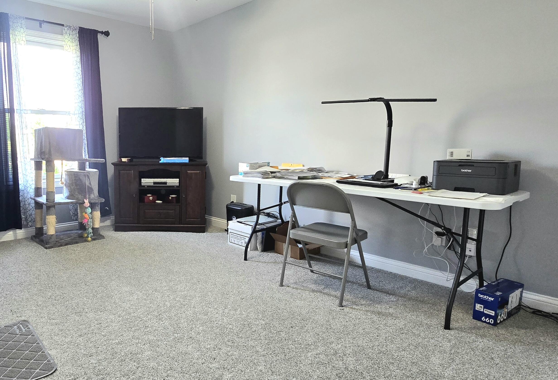
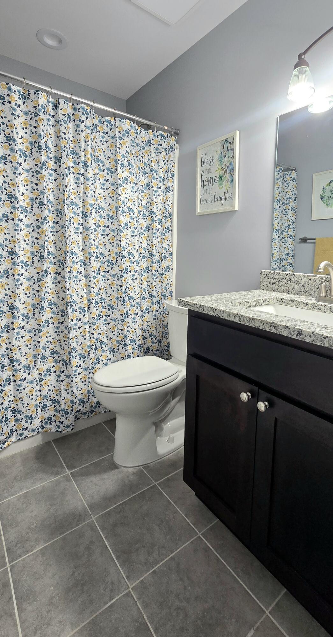
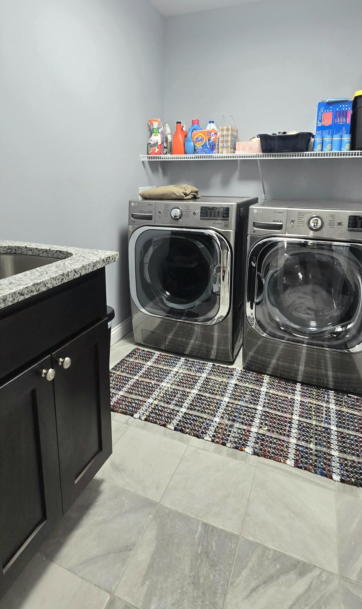
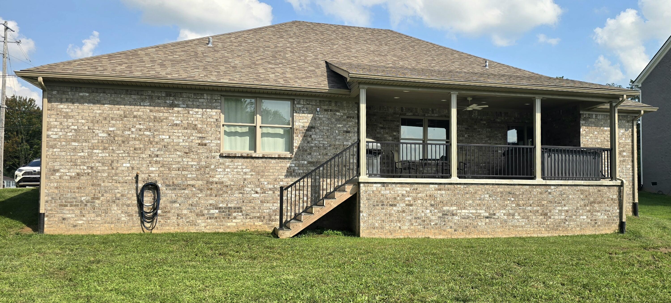
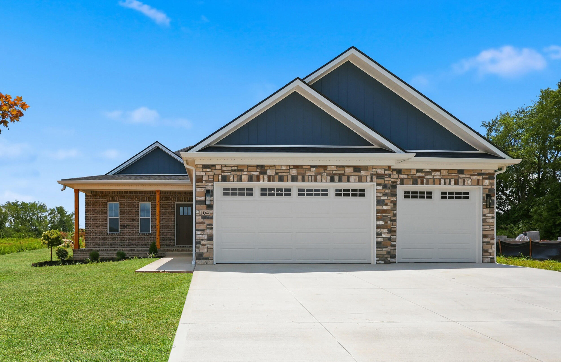
This is your opportunity to have it ALL ! All brick and all one level. Welcome to your new home. Built in 2025, this home is practically brand new. Immediately you are welcomed into the great room, which allows you to enjoy both the kitchen and the living room. The kitchen has an incredible kitchen featuring cabinets with soft close drawers, granite counter tops, a tile backsplash, kitchen island with an overhang and a huge pantry. The living room is large enough for any sectional you could want. The primary suite is large with an ensuite bathroom. The primary bath offers a double bowl vanity and a tile shower. The split bedroom design offers 2 remaining bedrooms on the opposite side of the house with a bathroom in the hall to share. This home was custom built by the owner who made several adjustments to fit his needs, which will be passed on to you. The garage is oversized and will allow you to park almost any vehicle. There is also additional driveway space allowing for more parking and turning around in the driveway. If you are looking for the most affordable home in Halfhill Estates, you have found it. This is your opportunity and it won't last long. Call immediately to see this one for yourself.
Details
| MLS # | 26021292 |
|---|---|
| Listing Type | For Sale |
| Style | House |
| HOA Dues | $300 |
| Sub-Type | Resale |
| Status | Active |
| Year | 2024 |
| Days On Site | 14 |
| Listing Provided By | RE/MAX Creative Realty | Lynn East Ransdell |
Features
| Bed(s) | 3 |
|---|---|
| Bath(s) | 2 Total |
| SQ Feet | 1,764 |
| Garage | 2 |
| Story(s) | 1 |
| Acreage | 0.39 |
| Property View | Farm, Neighborhood |
Interior
| Rooms Total | 9 |
|---|---|
| Cooling | Ceiling Fan(s), Central Air, Heat Pump |
| Heating | Heat Pump |
| Heating Yes / No | Yes |
| Cooling Yes / No | Yes |
| Interior Features | Breakfast Bar, Ceiling Fan(s), Eat-in Kitchen, Primary Downstairs, Walk-In Closet(s) |
| Window Features | Blinds, Insulated Windows, Screens |
| Appliances | Dishwasher, Microwave, Range |
Exterior
| Roof | Dimensional Style |
|---|---|
| Construction Materials | Brick, Brick Veneer |
| Foundation Details | Slab |
| Fencing | None |
Parking
| Garage Yes / No | Yes |
|---|---|
| Attached Garage Yes / No | No |
| Parking Features | Attached Garage, Driveway, Garage Door Opener, Garage Faces Side |
Utilities
| Utilities | Electricity Connected, Natural Gas Available, Sewer Connected, Water Connected |
|---|---|
| Sewer | Public Sewer |
Area Information
| State | KY |
|---|---|
| County | Jessamine |
| City | Nicholasville |
| Zip Code | 40356 |
| Area | 009 Jessamine County |
| Subarea | Jessamine County |
| School District | Jessamine County |
| Elementary School | Wilmore |
| High School | West Jess HS |
| Listing VS Median (in 40356) | |
Price: $434,900 low | high Med: $399,000 sqft: 1,764 low | high Med: 1,805 $ / sqft: $247 low | high Med: $222 On site: 14 low | high Med: 67 | |
Market Activity 40356
Request a showing
Request a showing
Contact
Learn More About This Property

| Open House |
|---|
| In-Person 08/23 2:00 PM - 4:00 PM |
| State | KY |
|---|---|
| County | Jessamine |
| City | Nicholasville |
| Zip Code | 40356 |
| Area | 009 Jessamine County |
| Subarea | Jessamine County |
| School District | Jessamine County |
| Elementary School | Wilmore |
| High School | West Jess HS |
| Listing VS Median (in 40356) | |
Price: $434,900 low | high Med: $399,000 sqft: 1,764 low | high Med: 1,805 $ / sqft: $247 low | high Med: $222 On site: 14 low | high Med: 67 | |

 |  |  |
© 2026 Coldwell Banker McMahan. All Rights Reserved. Coldwell Banker® and the Coldwell Banker Logo are registered service marks owned by Coldwell Banker Real Estate LLC. Coldwell Banker McMahan fully supports the principles of the Fair Housing Act and Equal Opportunity Act. Each franchise is independently owned and operated. Any services or products provided by independently owned and operated franchises are not provided by, affiliated with or related to Coldwell Banker Real Estate LLC nor any of its affiliated companies.
