
251 Boones Creek Road,Lancaster, KY 40444
Lancaster, KY 40444

Description
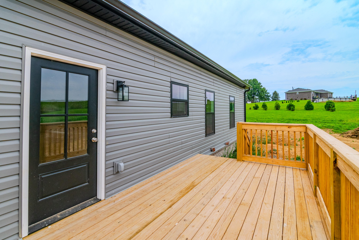
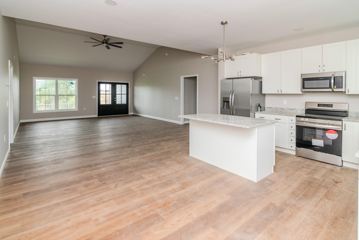
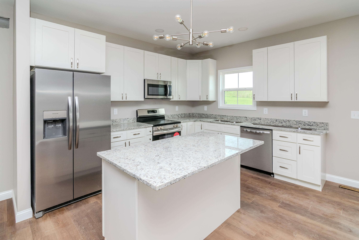
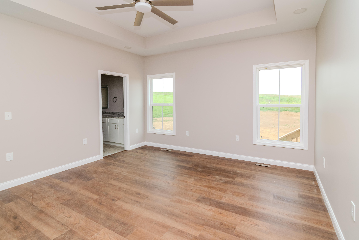
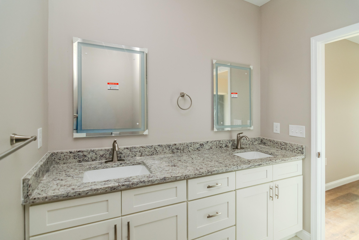
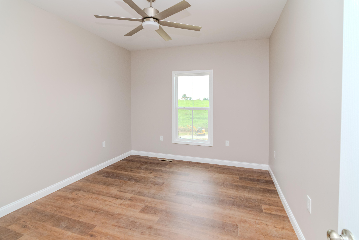
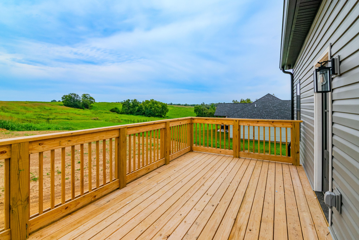
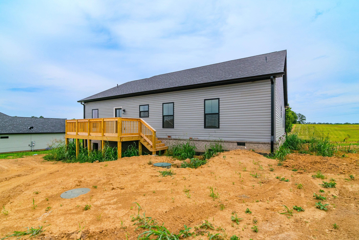
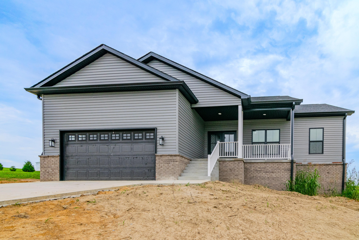
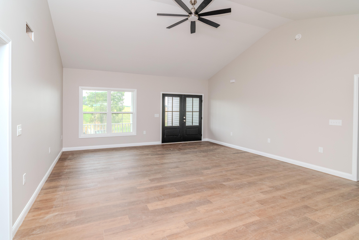
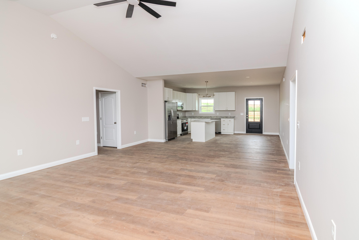
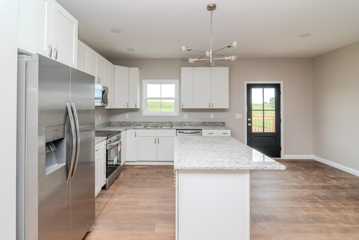
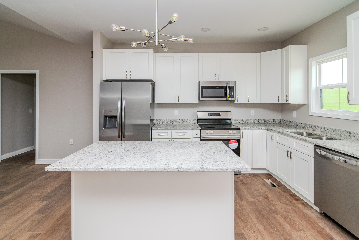
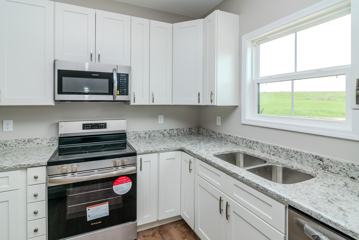
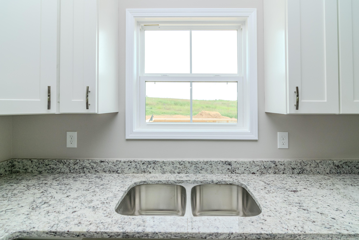
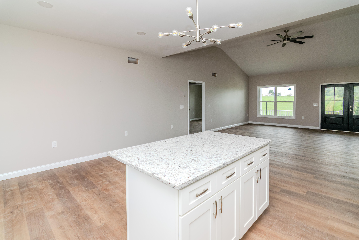
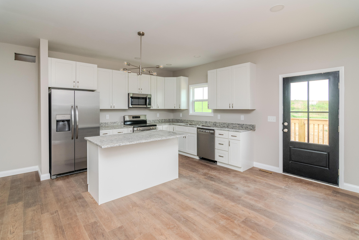
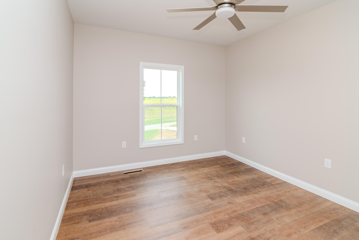
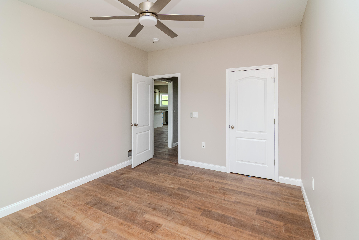
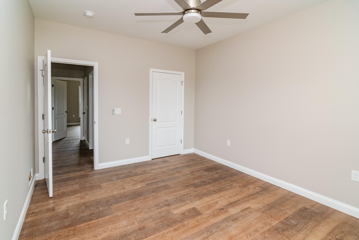
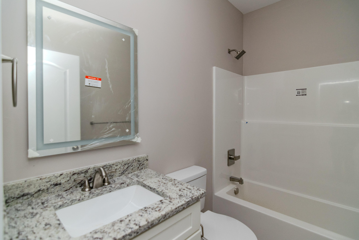
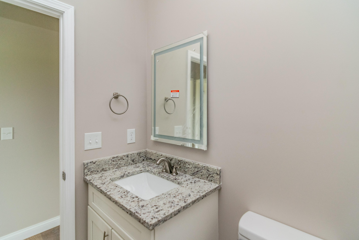
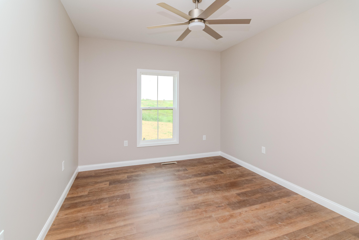
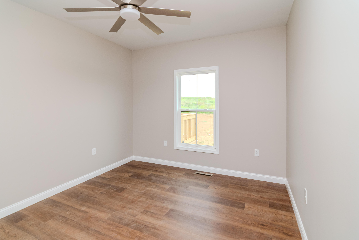
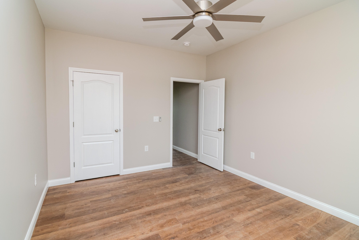
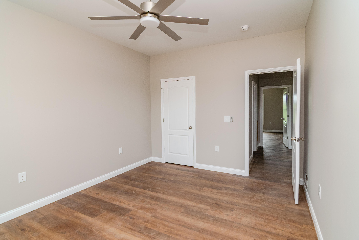
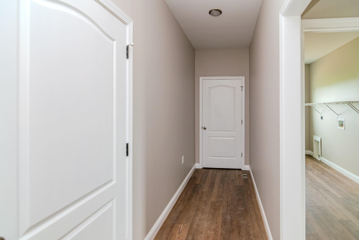
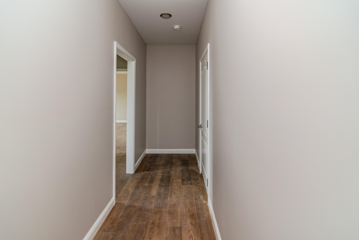
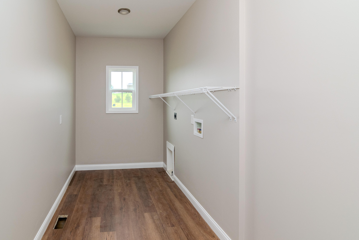
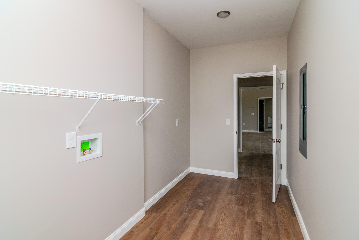
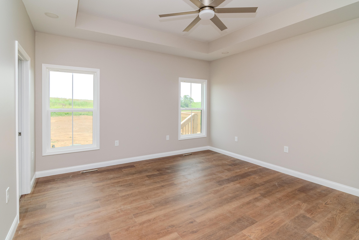
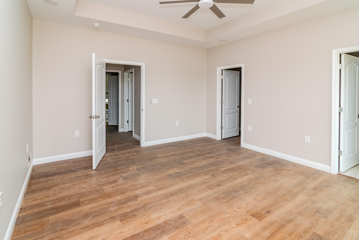
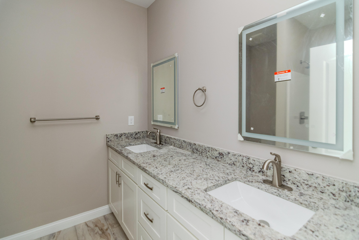
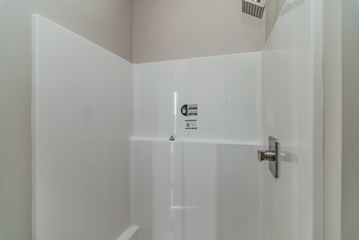
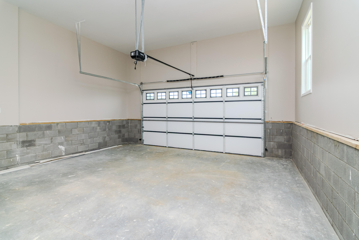
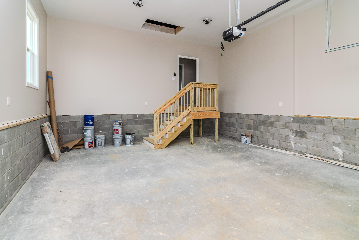
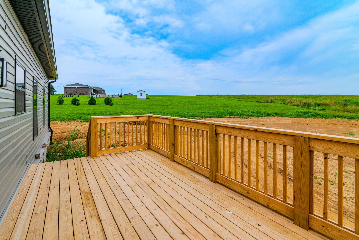
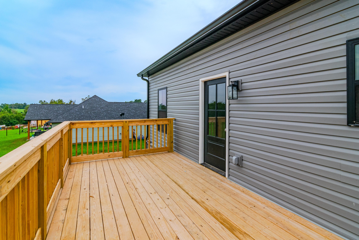
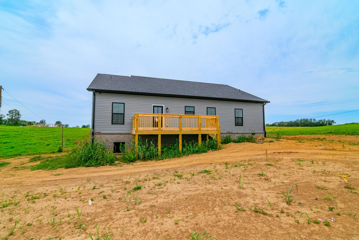
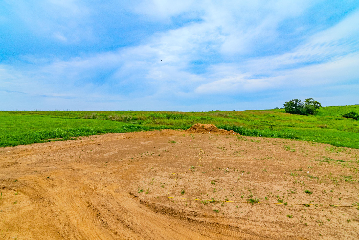
2026 BRAND NEW CONSTRUCTION on a spacious 1-acre lot with wide-open country views! This beautiful 3-bedroom, 2-bath home offers approximately 1,726 square feet of all-new living space designed for comfortable everyday living and entertaining. Step inside to a large, open living area that flows directly into the kitchen, creating a bright and spacious gathering space. The kitchen features granite countertops and plenty of room to stay connected while cooking and entertaining. The primary suite includes a private bath with double sinks, while two additional bedrooms and a second full bath complete the layout. An attached two-car garage provides convenient parking and additional storage. Outside, enjoy a full acre with plenty of room to relax, garden, entertain, or simply take in the surrounding country views on the large deck. Located just minutes from downtown Lancaster, the property offers convenient access to local shopping, dining, schools, and everyday amenities. Danville is approximately 15 minutes away, Nicholasville approximately 30 minutes, and Lexington approximately 50 minutes, providing convenient access to nearby communities while still enjoying a peaceful country setting. If you've been searching for a brand-new home with an open floor plan, modern finishes, acreage, and wide-open views, 251 Boones Creek Road brings it all together.
Details
| MLS # | 26019963 |
|---|---|
| Listing Type | For Sale |
| Style | House |
| Sub-Type | Resale |
| Status | Active |
| Year | 2026 |
| Days On Site | 41 |
| Listing Provided By | eXp Realty, LLC | Bob Sophiea |
Features
| Bed(s) | 3 |
|---|---|
| Bath(s) | 2 Total |
| SQ Feet | 1,723 |
| Garage | 2 |
| Basement | Y |
| Story(s) | 1 |
| Acreage | 1.03 |
| Property View | Farm, Neighborhood |
Interior
| Rooms Total | 2 |
|---|---|
| Cooling | Ceiling Fan(s), Central Air, Heat Pump |
| Heating | Electric, Heat Pump |
| Heating Yes / No | Yes |
| Cooling Yes / No | Yes |
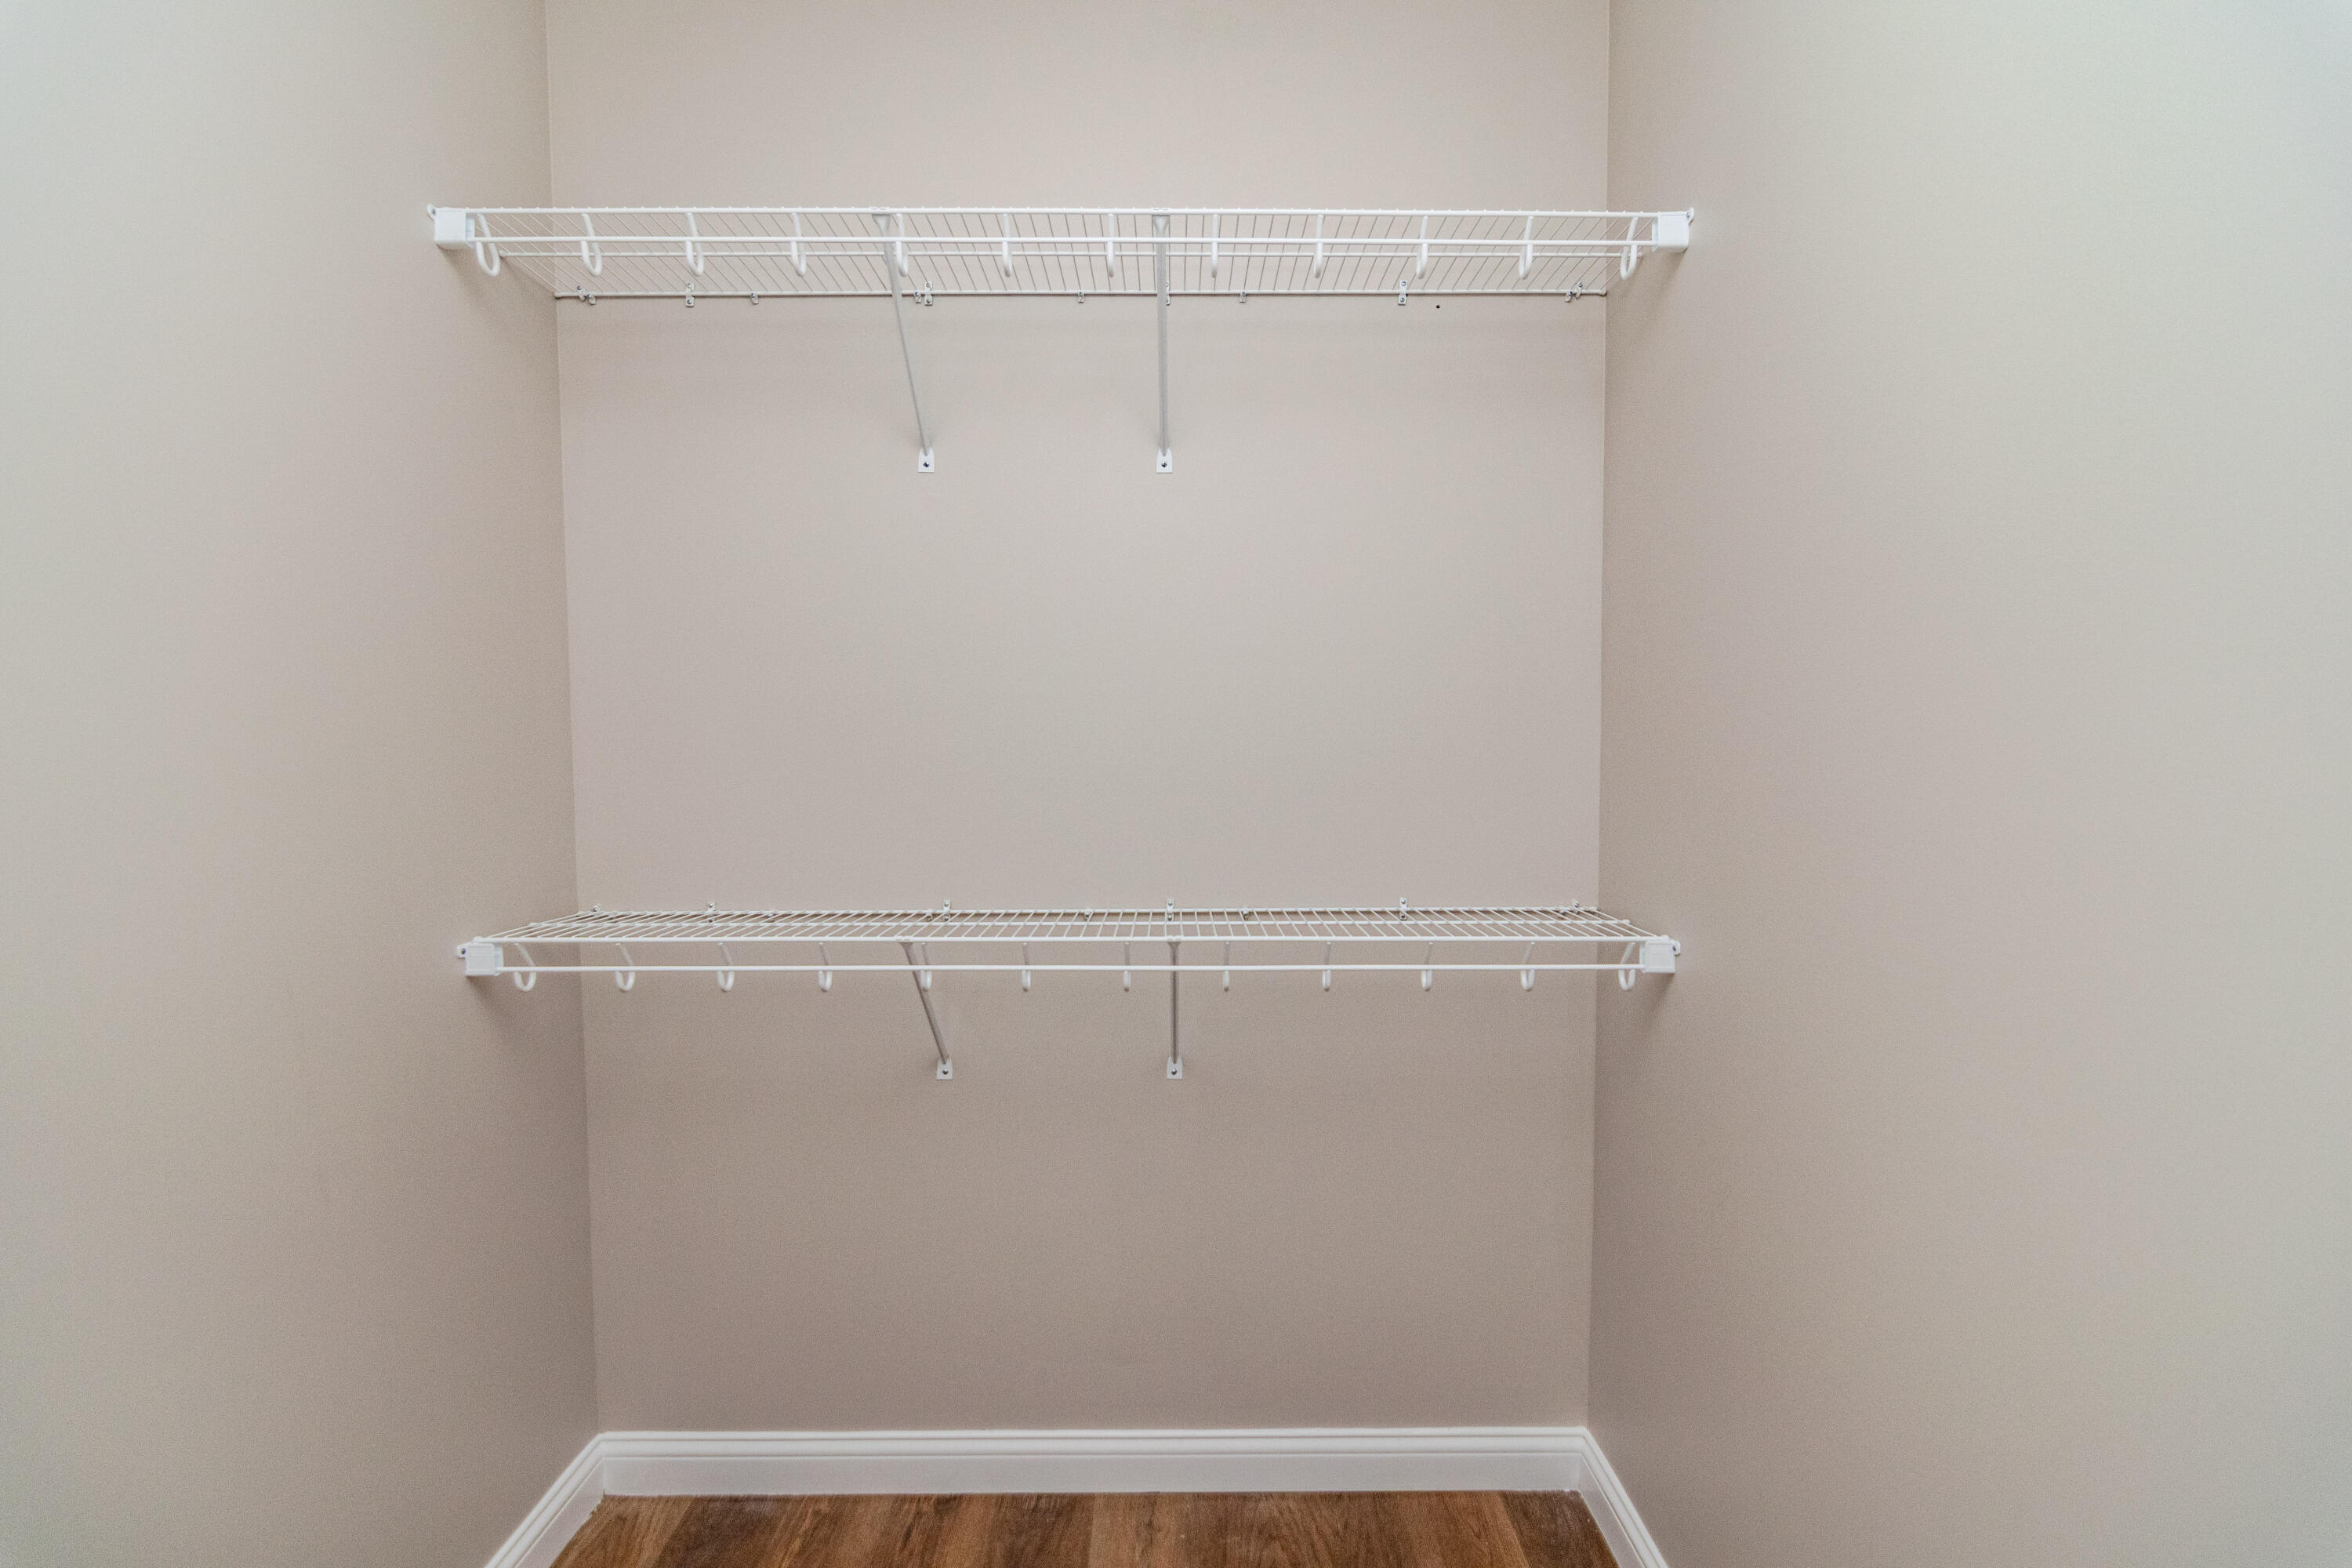
| Interior Features | Breakfast Bar, Ceiling Fan(s), Eat-in Kitchen, Primary Downstairs, Walk-In Closet(s), Other |
| Window Features | Insulated Windows |
| Appliances | Dishwasher, Microwave, Range, Refrigerator, Other |
Exterior
| Roof | Dimensional Style |
|---|---|
| Construction Materials | Vinyl Siding, Brick Veneer |
| Foundation Details | Block |
Parking
| Garage Yes / No | Yes |
|---|---|
| Attached Garage Yes / No | No |
| Parking Features | Attached Garage, Driveway |
Utilities
| Utilities | Electricity Connected, Water Connected |
|---|---|
| Sewer | Septic Tank |
Area Information
| State | KY |
|---|---|
| County | Garrard |
| City | Lancaster |
| Zip Code | 40444 |
| Area | 023 Garrard County |
| Subarea | Garrard County |
| Community Name | Stoney Ridge Estates |
| School District | Garrard County |
| Elementary School | Lancaster |
| High School | Garrard Co |
| Listing VS Median (in Stoney Ridge Estates) | |
Price: $435,000 low | high Med: $463,500 sqft: 1,723 low | high Med: 1,805 $ / sqft: $252 low | high Med: $257 On site: 41 low | high Med: 41 | |
Market Activity 40444
Request a showing
Request a showing
Contact
Learn More About This Property

| State | KY |
|---|---|
| County | Garrard |
| City | Lancaster |
| Zip Code | 40444 |
| Area | 023 Garrard County |
| Subarea | Garrard County |
| Community Name | Stoney Ridge Estates |
| School District | Garrard County |
| Elementary School | Lancaster |
| High School | Garrard Co |
| Listing VS Median (in Stoney Ridge Estates) | |
Price: $435,000 low | high Med: $463,500 sqft: 1,723 low | high Med: 1,805 $ / sqft: $252 low | high Med: $257 On site: 41 low | high Med: 41 | |

 |  |  |
© 2026 Coldwell Banker McMahan. All Rights Reserved. Coldwell Banker® and the Coldwell Banker Logo are registered service marks owned by Coldwell Banker Real Estate LLC. Coldwell Banker McMahan fully supports the principles of the Fair Housing Act and Equal Opportunity Act. Each franchise is independently owned and operated. Any services or products provided by independently owned and operated franchises are not provided by, affiliated with or related to Coldwell Banker Real Estate LLC nor any of its affiliated companies.
