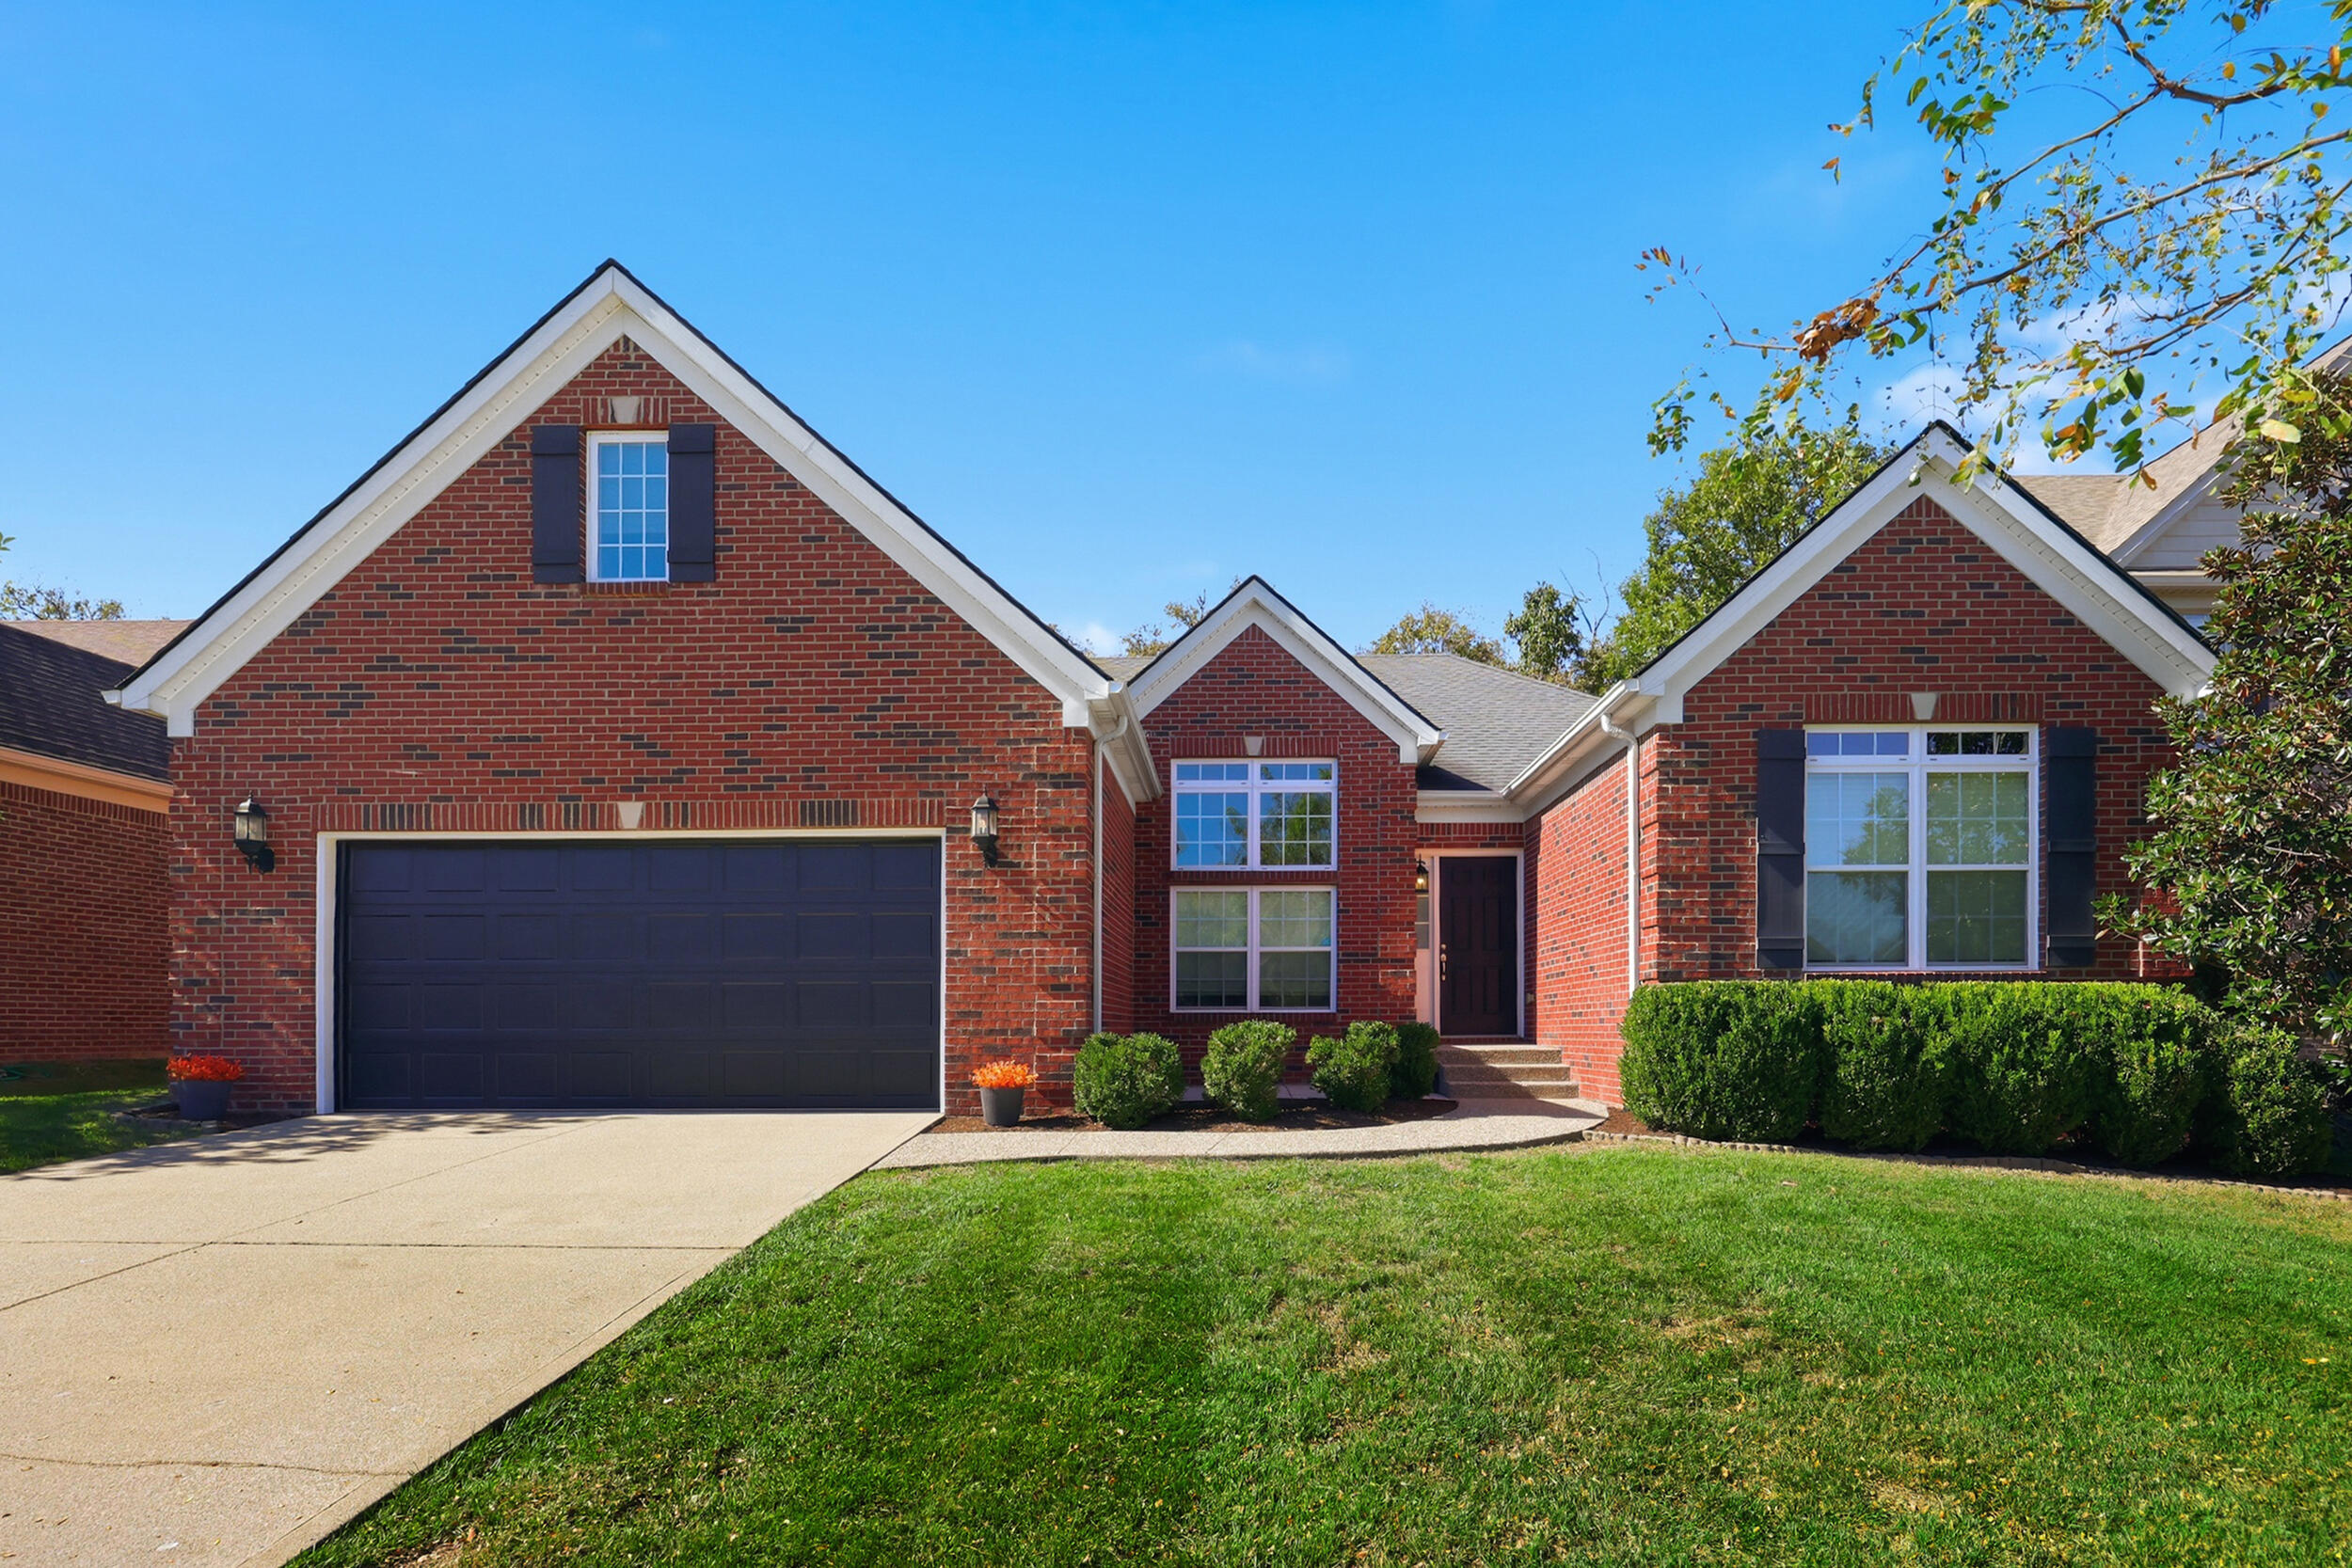
292 Somersly Place,Lexington, KY 40515
Lexington, KY 40515

Description
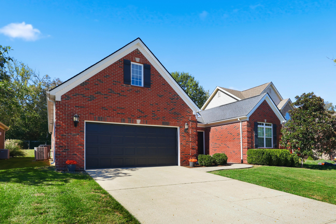
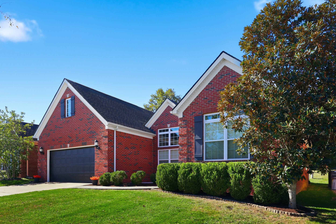
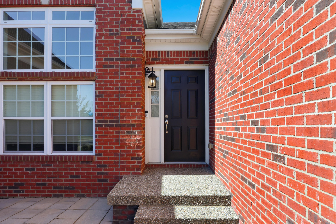
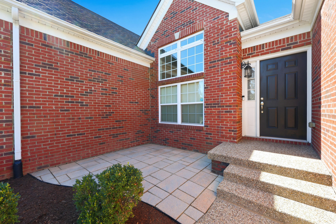
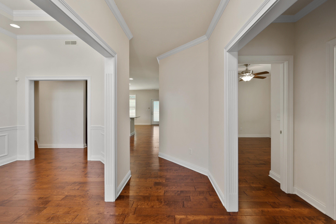
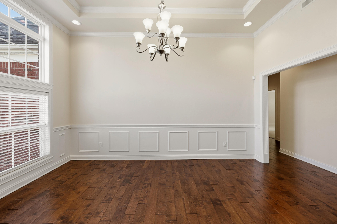
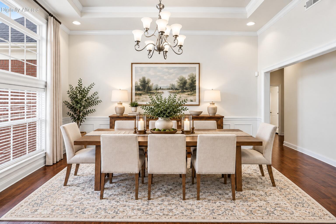
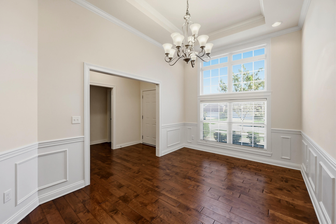
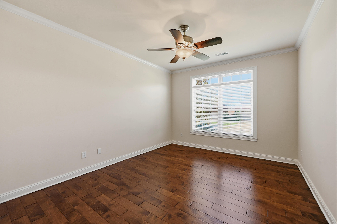
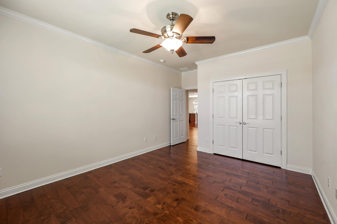
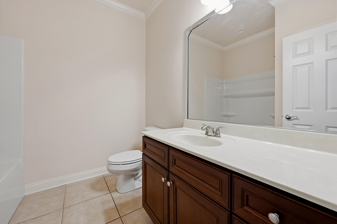
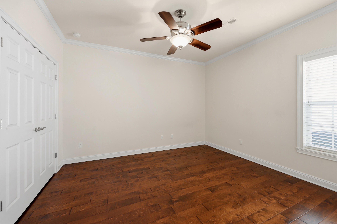
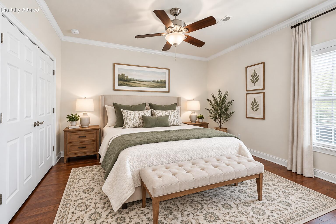
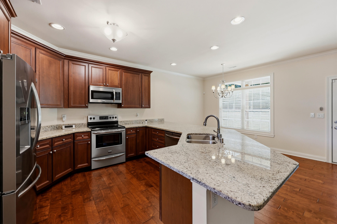
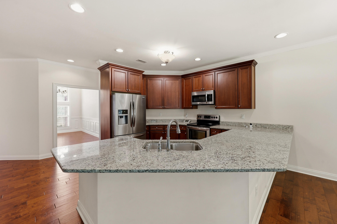
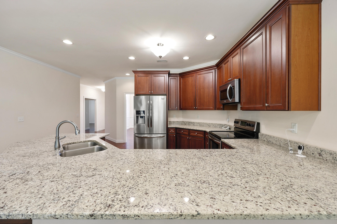
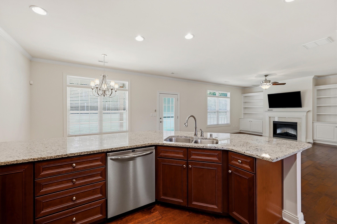
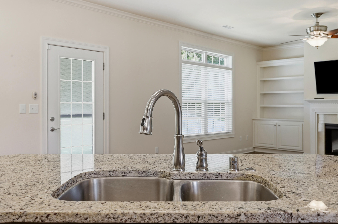
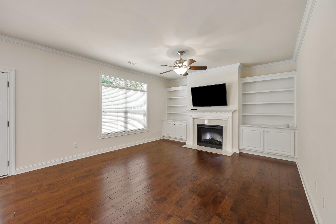
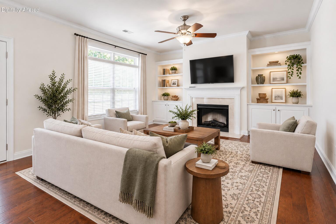
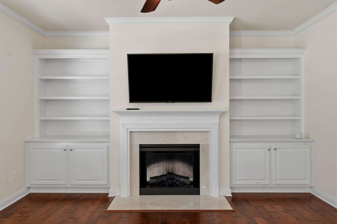
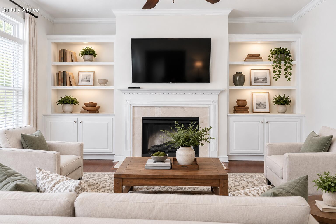
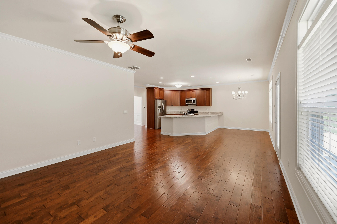
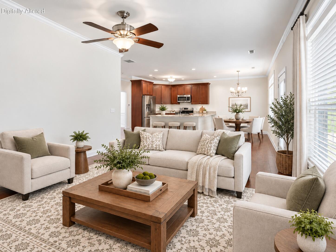
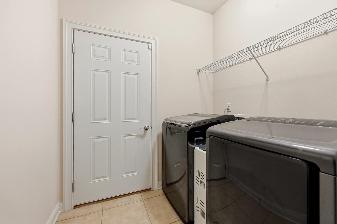
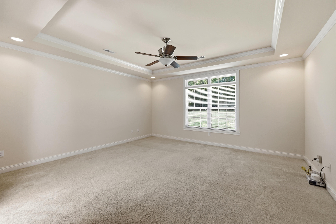
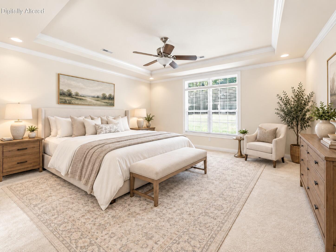
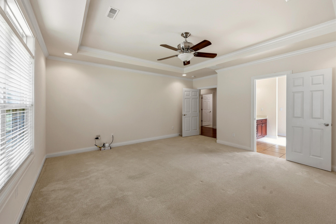
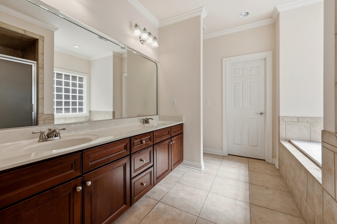
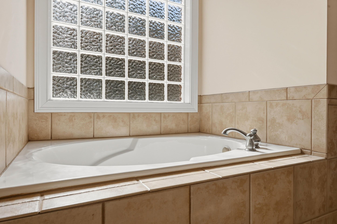
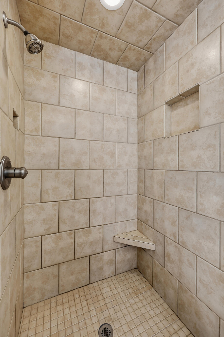
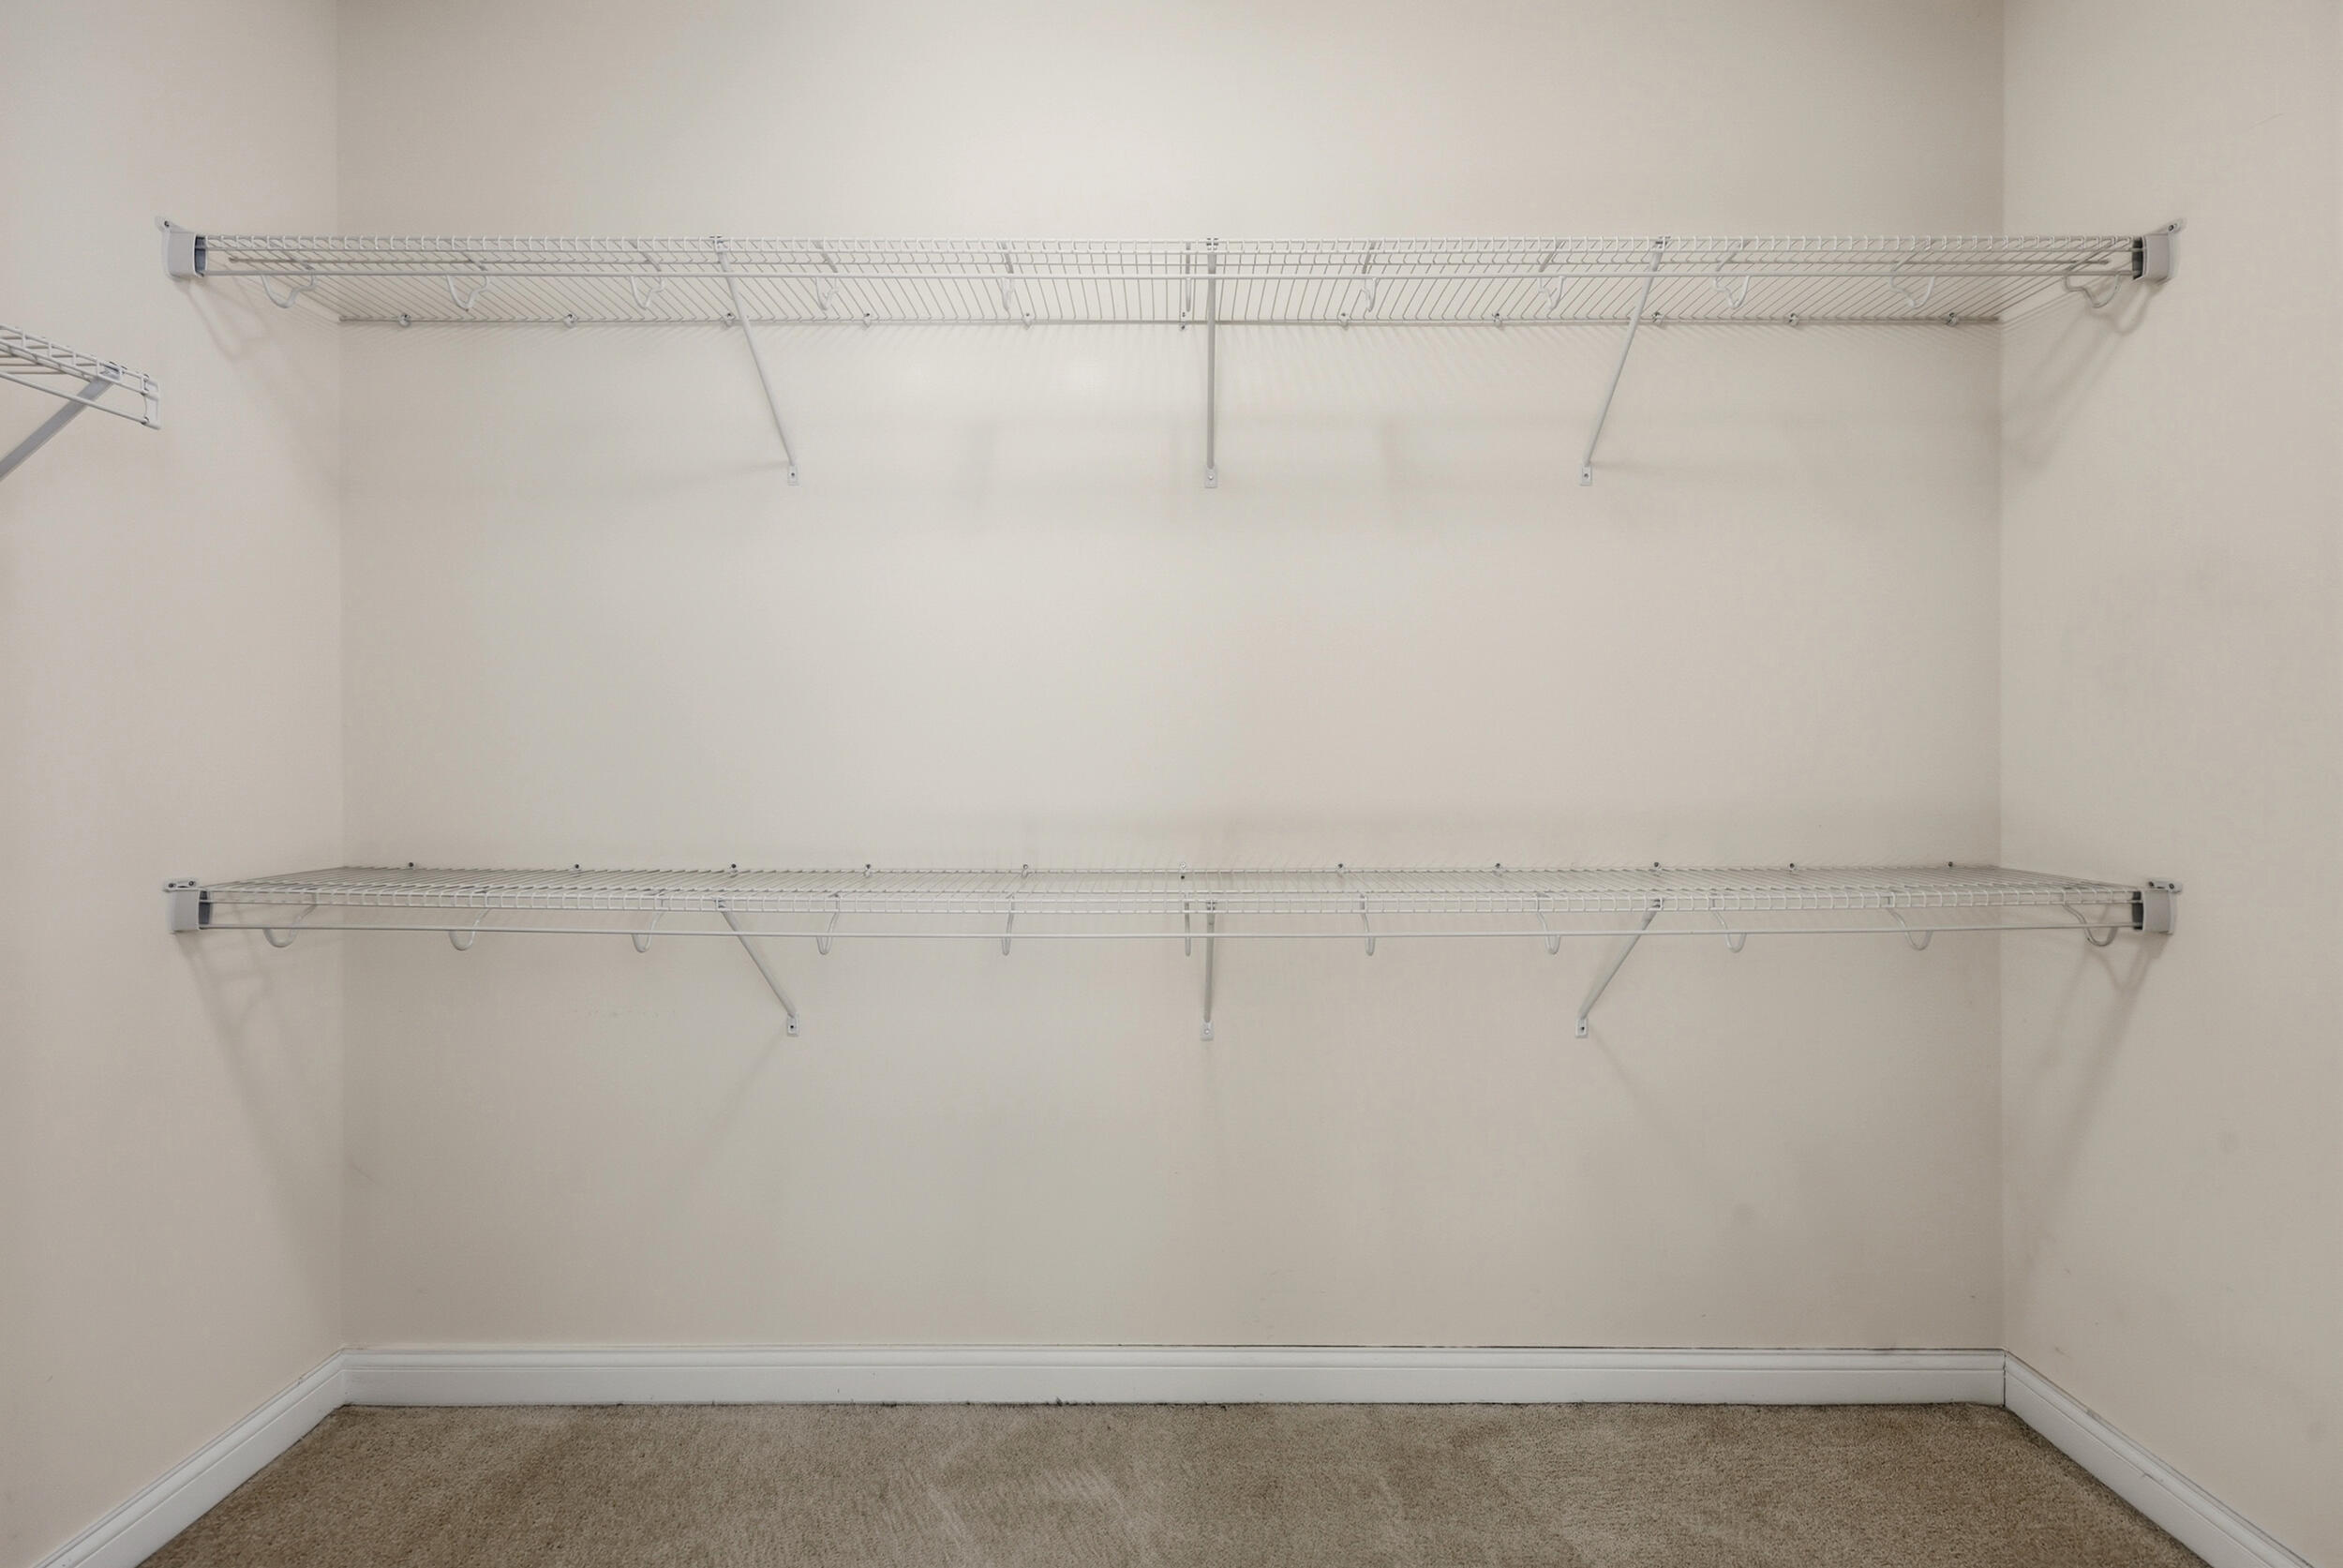
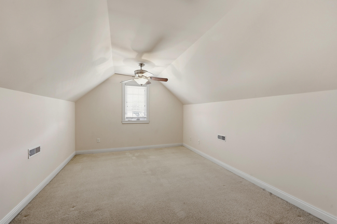
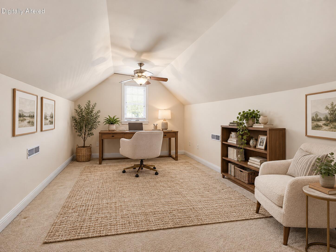
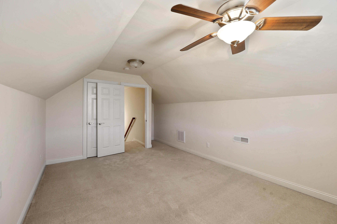
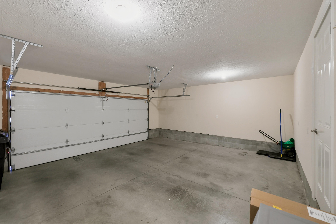
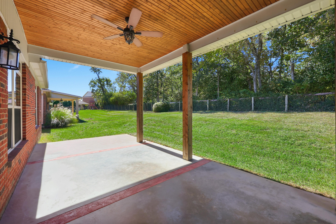
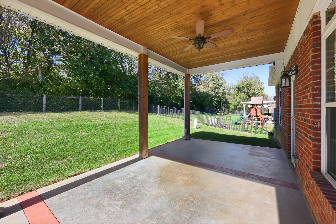
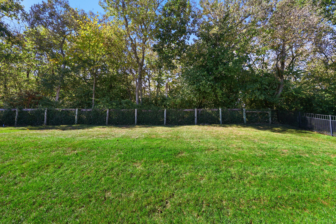
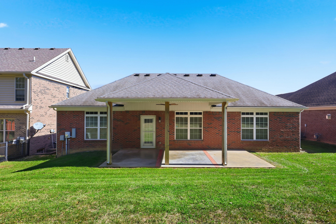
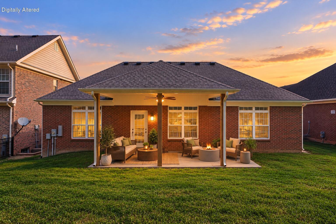
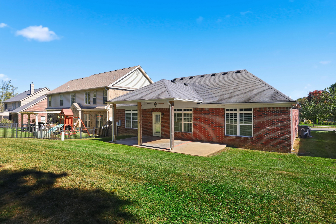
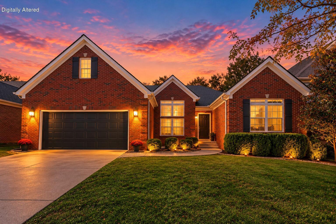
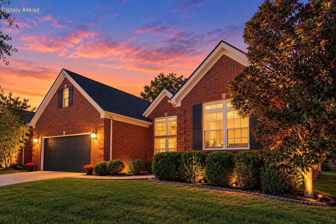
Looking for a home with the perfect combination of space, comfort, and outdoor living? This beautiful all-brick ranch in desirable Ellerslie at Delong sits on a premium cul-de-sac lot backing to green space and offers a layout that's ideal for both everyday living and entertaining! Inside, you'll find 3 bedrooms, 2 full baths, and a spacious upstairs bonus room with a closet that offers flexibility as a potential 4th bedroom, home office, or recreation room. The main level features engineered hardwood flooring, 9-foot ceilings, a formal dining room, and an inviting living area with custom built-ins and an electric fireplace. The kitchen is designed for gathering, featuring granite countertops, stainless steel appliances, a large wraparound breakfast bar, and a separate breakfast area. The split-bedroom floor plan provides added privacy for the primary suite, complete with a tray ceiling, walk-in closet, double vanities, garden tub, and tiled shower. Two generously sized guest bedrooms and a full bath round out the main level. One of the home's standout features is the newly added 12x26 patio with a 12x20 covered area, providing a fantastic space to entertain, unwind, or simply enjoy the backyard overlooking the green space. Recent improvements include a new AC unit in 2025 and heating system in 2021. An attached 2-car garage with included EV charger adds everyday convenience. Located just minutes from Jacobson Park, shopping, dining, and more.
Details
| MLS # | 26029309 |
|---|---|
| Listing Type | For Sale |
| Style | House |
| HOA Dues | $750 |
| Sub-Type | Resale |
| Status | Pending |
| Year | 2013 |
| Days On Site | 18 |
| Listing Provided By | 1 Percent Lists Purple Door | Dustin Haulk |
Features
| Bed(s) | 3 |
|---|---|
| Bath(s) | 2 Total |
| SQ Feet | 2,350 |
| Garage | 2 |
| Story(s) | 1 |
| Acreage | 0.19 |
Interior
| Rooms Total | 10 |
|---|---|
| Cooling | Electric, Heat Pump |
| Heating | Electric, Heat Pump |
| Heating Yes / No | Yes |
| Cooling Yes / No | Yes |
| Interior Features | Breakfast Bar, Ceiling Fan(s), Entrance Foyer, Primary Downstairs, Walk-In Closet(s) |
| Window Features | Blinds |
| Appliances | Dishwasher, Disposal, Dryer, Microwave, Range, Refrigerator, Washer |
Exterior
| Roof | Shingle |
|---|---|
| Construction Materials | Brick Veneer |
| Foundation Details | Slab |
Parking
| Garage Yes / No | Yes |
|---|---|
| Attached Garage Yes / No | No |
| Parking Features | Attached Garage, Garage Door Opener, Garage Faces Front |
Utilities
| Sewer | Public Sewer |
|---|
Area Information
| State | KY |
|---|---|
| County | Fayette |
| City | Lexington |
| Zip Code | 40515 |
| Area | 003 Fayette County SE |
| Subarea | Fayette County SE |
| Community Name | Ellerslie at Delong |
| School District | Fayette County |
| Elementary School | Brenda Cowan |
| High School | Henry Clay |
| Listing VS Median (in Ellerslie at Delong) | |
Price: $579,900 low | high Med: $807,000 sqft: 2,350 low | high Med: 3,858 $ / sqft: $247 low | high Med: $219 On site: 18 low | high Med: 275.5 | |
Market Activity 40515
Request a showing
Request a showing
Contact
Learn More About This Property

| State | KY |
|---|---|
| County | Fayette |
| City | Lexington |
| Zip Code | 40515 |
| Area | 003 Fayette County SE |
| Subarea | Fayette County SE |
| Community Name | Ellerslie at Delong |
| School District | Fayette County |
| Elementary School | Brenda Cowan |
| High School | Henry Clay |
| Listing VS Median (in Ellerslie at Delong) | |
Price: $579,900 low | high Med: $807,000 sqft: 2,350 low | high Med: 3,858 $ / sqft: $247 low | high Med: $219 On site: 18 low | high Med: 275.5 | |
 |  |  |
© 2026 Coldwell Banker McMahan. All Rights Reserved. Coldwell Banker® and the Coldwell Banker Logo are registered service marks owned by Coldwell Banker Real Estate LLC. Coldwell Banker McMahan fully supports the principles of the Fair Housing Act and Equal Opportunity Act. Each franchise is independently owned and operated. Any services or products provided by independently owned and operated franchises are not provided by, affiliated with or related to Coldwell Banker Real Estate LLC nor any of its affiliated companies.
