
300 Krauss Drive,Nicholasville, KY 40356
Nicholasville, KY 40356

Description
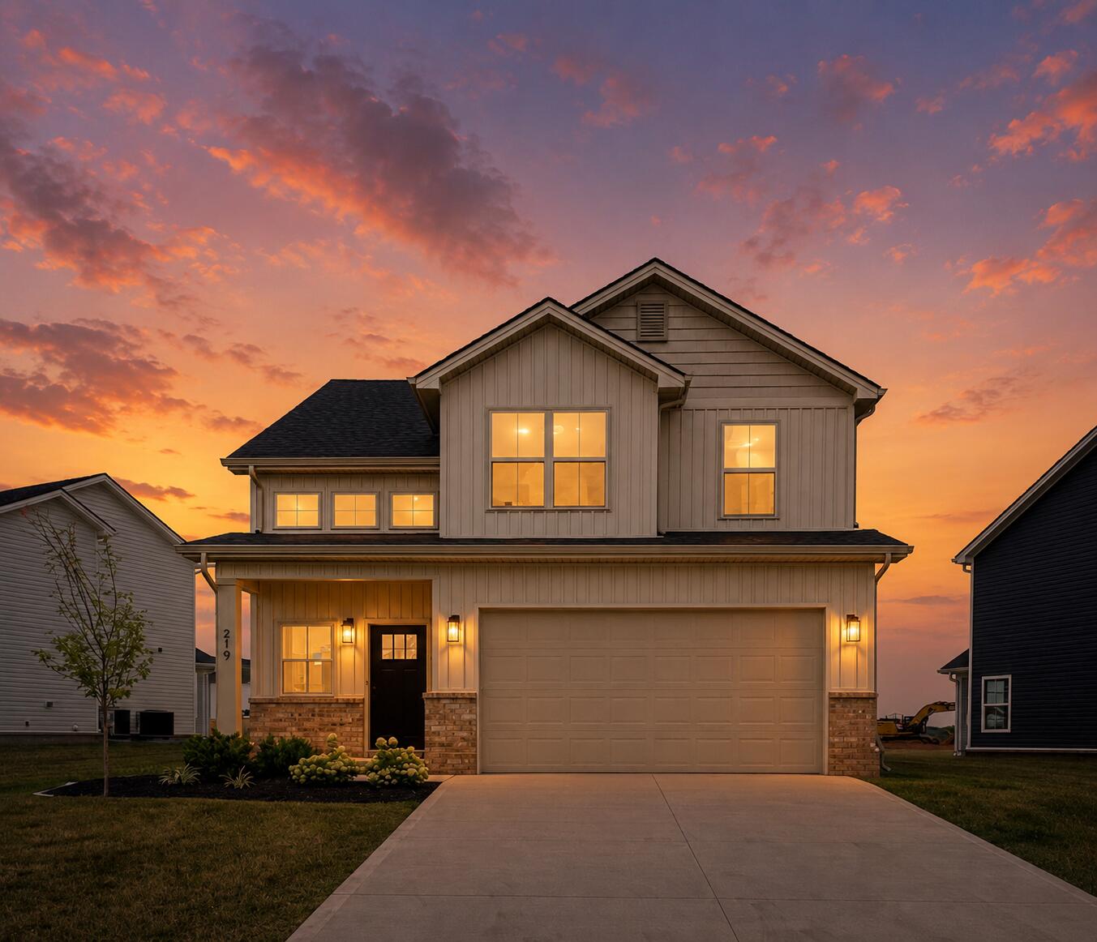
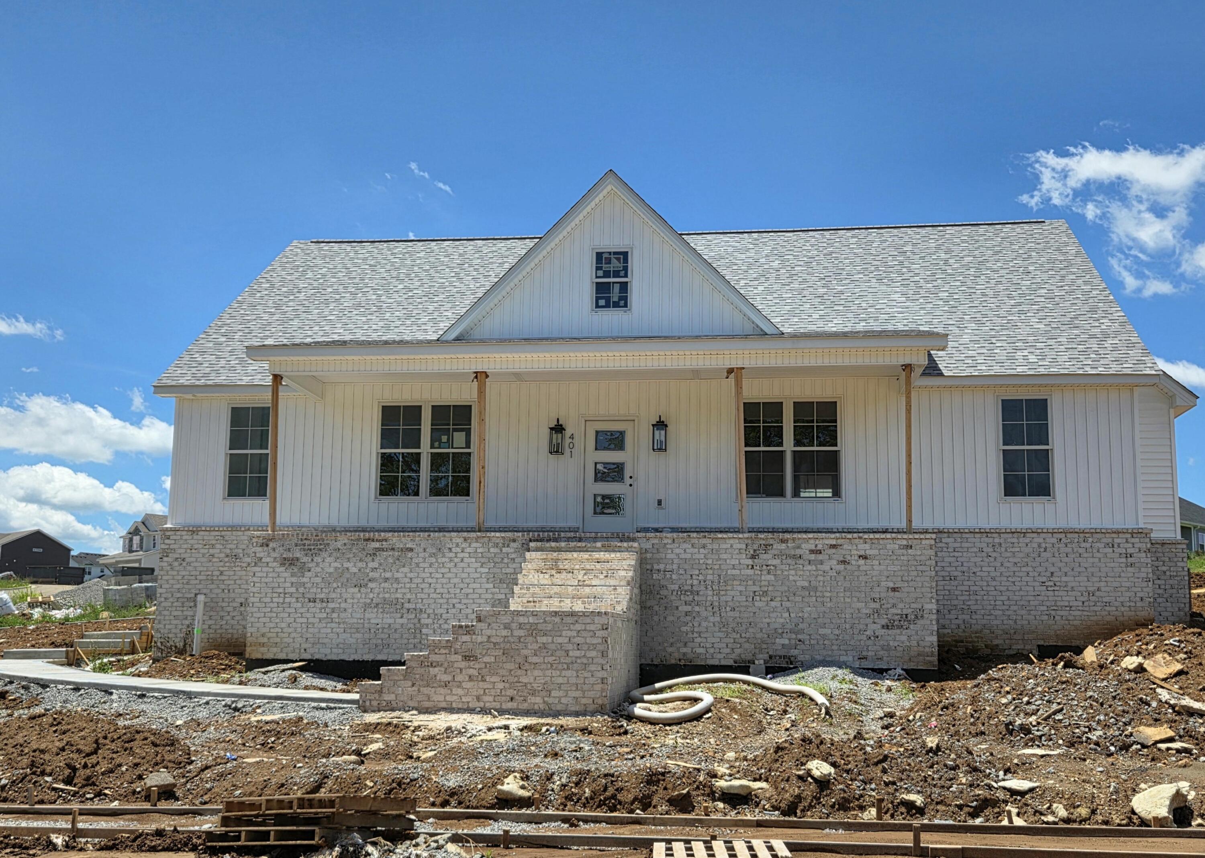
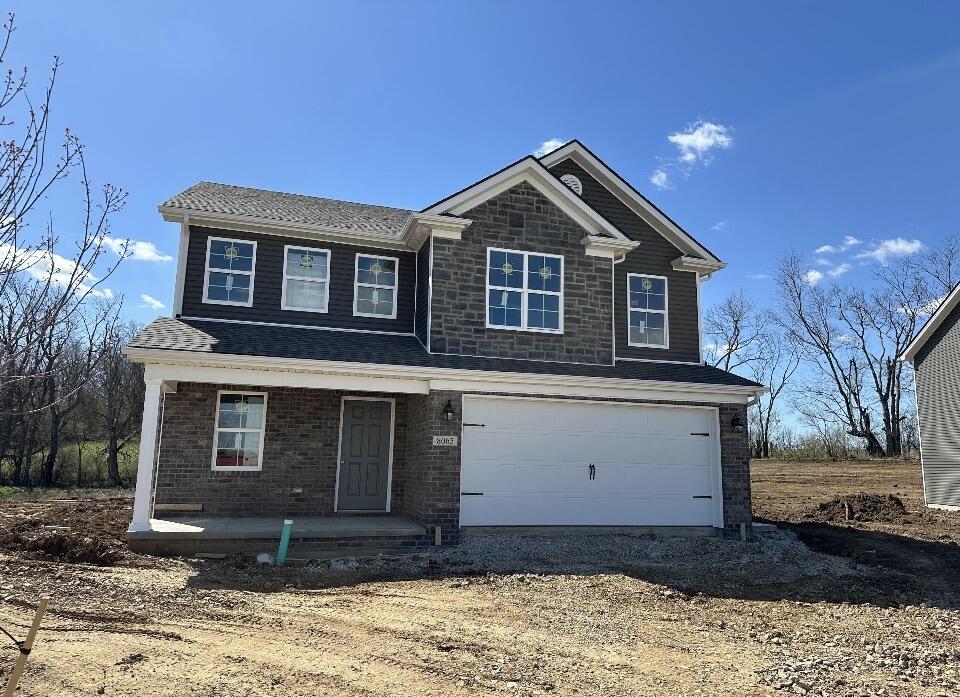
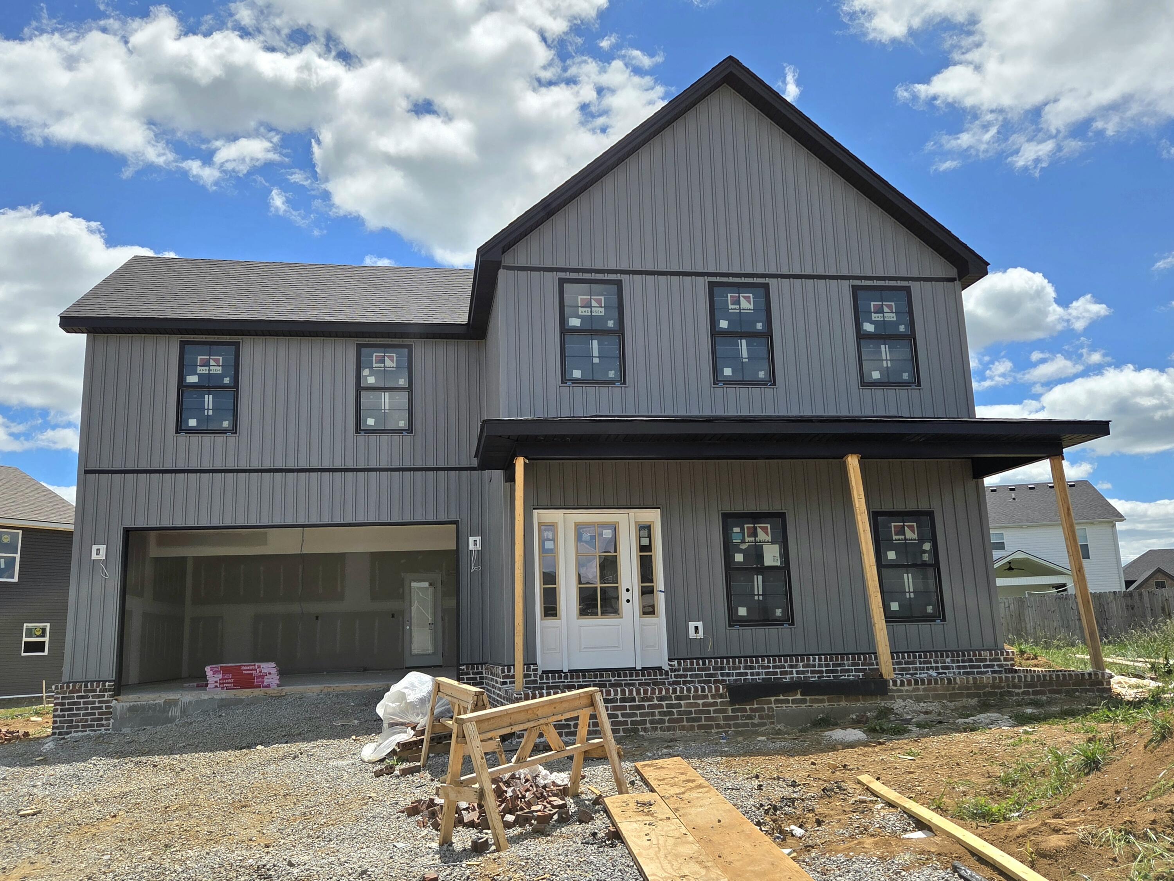
Custom New Construction in West Place Development! This beautifully designed 4-bedroom, 2.5-bathroom ranch home offers approximately 1,773 square feet of thoughtfully planned one-level living and is conveniently located just off the newest Nicholasville bypass, providing easy access to US 27 and downtown Nicholasville. The desirable split-bedroom floor plan provides privacy and flexibility, with generously sized secondary bedrooms and a spacious owner's suite. The owner's retreat features a private bath complete with a tiled walk-in shower, double-bowl vanity with quartz countertops, soaking tub, and two closets. The open-concept family room flows seamlessly into the eat-in kitchen, creating an inviting space for everyday living and entertaining. The kitchen features 42" wall cabinetry, quartz countertops, a center island, pantry, and a stainless steel appliance package including a dishwasher, smooth-top range, built-in microwave, and range hood. Luxury vinyl plank flooring extends through the entry, family room, kitchen, breakfast area, hallway to the bedrooms, and owner's suite. The additional bedrooms feature plush carpet with 8-pound padding for added comfort. A covered rear porch overlooks the tree-lined lot and beautifully complements the professional landscaping, creating a welcoming outdoor retreat. Additional quality details include 10' interior ceilings and 8' interior doors on most openings, contributing to the home's spacious and elevated feel. The fully insulated two-car garage includes an automatic opener and remotes. This well-built custom home is currently under construction and is expected to be ready before the end of the year. Depending on the stage of construction, buyers may have the opportunity to select certain finishes and features, allowing for a personal touch in their new home. Don't miss the opportunity to own a quality custom-built ranch in a convenient Nicholasville location. Call today for additional details and to learn which selections may still be available!
Details
| MLS # | 26021595 |
|---|---|
| Listing Type | For Sale |
| Style | House |
| Sub-Type | Resale |
| Status | Active |
| Year | 2026 |
| Days On Site | 11 |
| Listing Provided By | RE/MAX Creative Realty | Maggie C Taylor |
Features
| Bed(s) | 4 |
|---|---|
| Bath(s) | 3 Total |
| SQ Feet | 1,778 |
| Garage | 2 |
| Story(s) | 1 |
| Acreage | 0.18 |
Interior
| Rooms Total | 8 |
|---|---|
| Cooling | Electric, Heat Pump |
| Heating | Electric |
| Heating Yes / No | Yes |
| Cooling Yes / No | Yes |
| Interior Features | Ceiling Fan(s), Eat-in Kitchen, Walk-In Closet(s) |
| Window Features | Screens |
| Appliances | Dishwasher, Microwave, Range |
Exterior
| Roof | Dimensional Style |
|---|---|
| Construction Materials | Brick, Vinyl Siding |
| Foundation Details | Slab |
| Lot Features | Few Trees |
Parking
| Garage Yes / No | Yes |
|---|---|
| Attached Garage Yes / No | No |
| Parking Features | Attached Garage, Driveway, Garage Door Opener, Garage Faces Front |
Utilities
| Utilities | Cable Available, Phone Available, Sewer Available, Underground Utilities |
|---|---|
| Sewer | Public Sewer |
Area Information
| State | KY |
|---|---|
| County | Jessamine |
| City | Nicholasville |
| Zip Code | 40356 |
| Area | 009 Jessamine County |
| Subarea | Jessamine County |
| Community Name | West Place |
| School District | Jessamine County |
| Elementary School | Warner |
| High School | East Jess HS |
| Listing VS Median (in West Place) | |
Price: $399,900 low | high Med: $379,900 sqft: 1,778 low | high Med: 1,802 $ / sqft: $225 low | high Med: $211 On site: 11 low | high Med: 86 | |
Market Activity 40356
Request a showing
Request a showing
Contact
Learn More About This Property

| State | KY |
|---|---|
| County | Jessamine |
| City | Nicholasville |
| Zip Code | 40356 |
| Area | 009 Jessamine County |
| Subarea | Jessamine County |
| Community Name | West Place |
| School District | Jessamine County |
| Elementary School | Warner |
| High School | East Jess HS |
| Listing VS Median (in West Place) | |
Price: $399,900 low | high Med: $379,900 sqft: 1,778 low | high Med: 1,802 $ / sqft: $225 low | high Med: $211 On site: 11 low | high Med: 86 | |

 |  |  |
© 2026 Coldwell Banker McMahan. All Rights Reserved. Coldwell Banker® and the Coldwell Banker Logo are registered service marks owned by Coldwell Banker Real Estate LLC. Coldwell Banker McMahan fully supports the principles of the Fair Housing Act and Equal Opportunity Act. Each franchise is independently owned and operated. Any services or products provided by independently owned and operated franchises are not provided by, affiliated with or related to Coldwell Banker Real Estate LLC nor any of its affiliated companies.
