 New Listing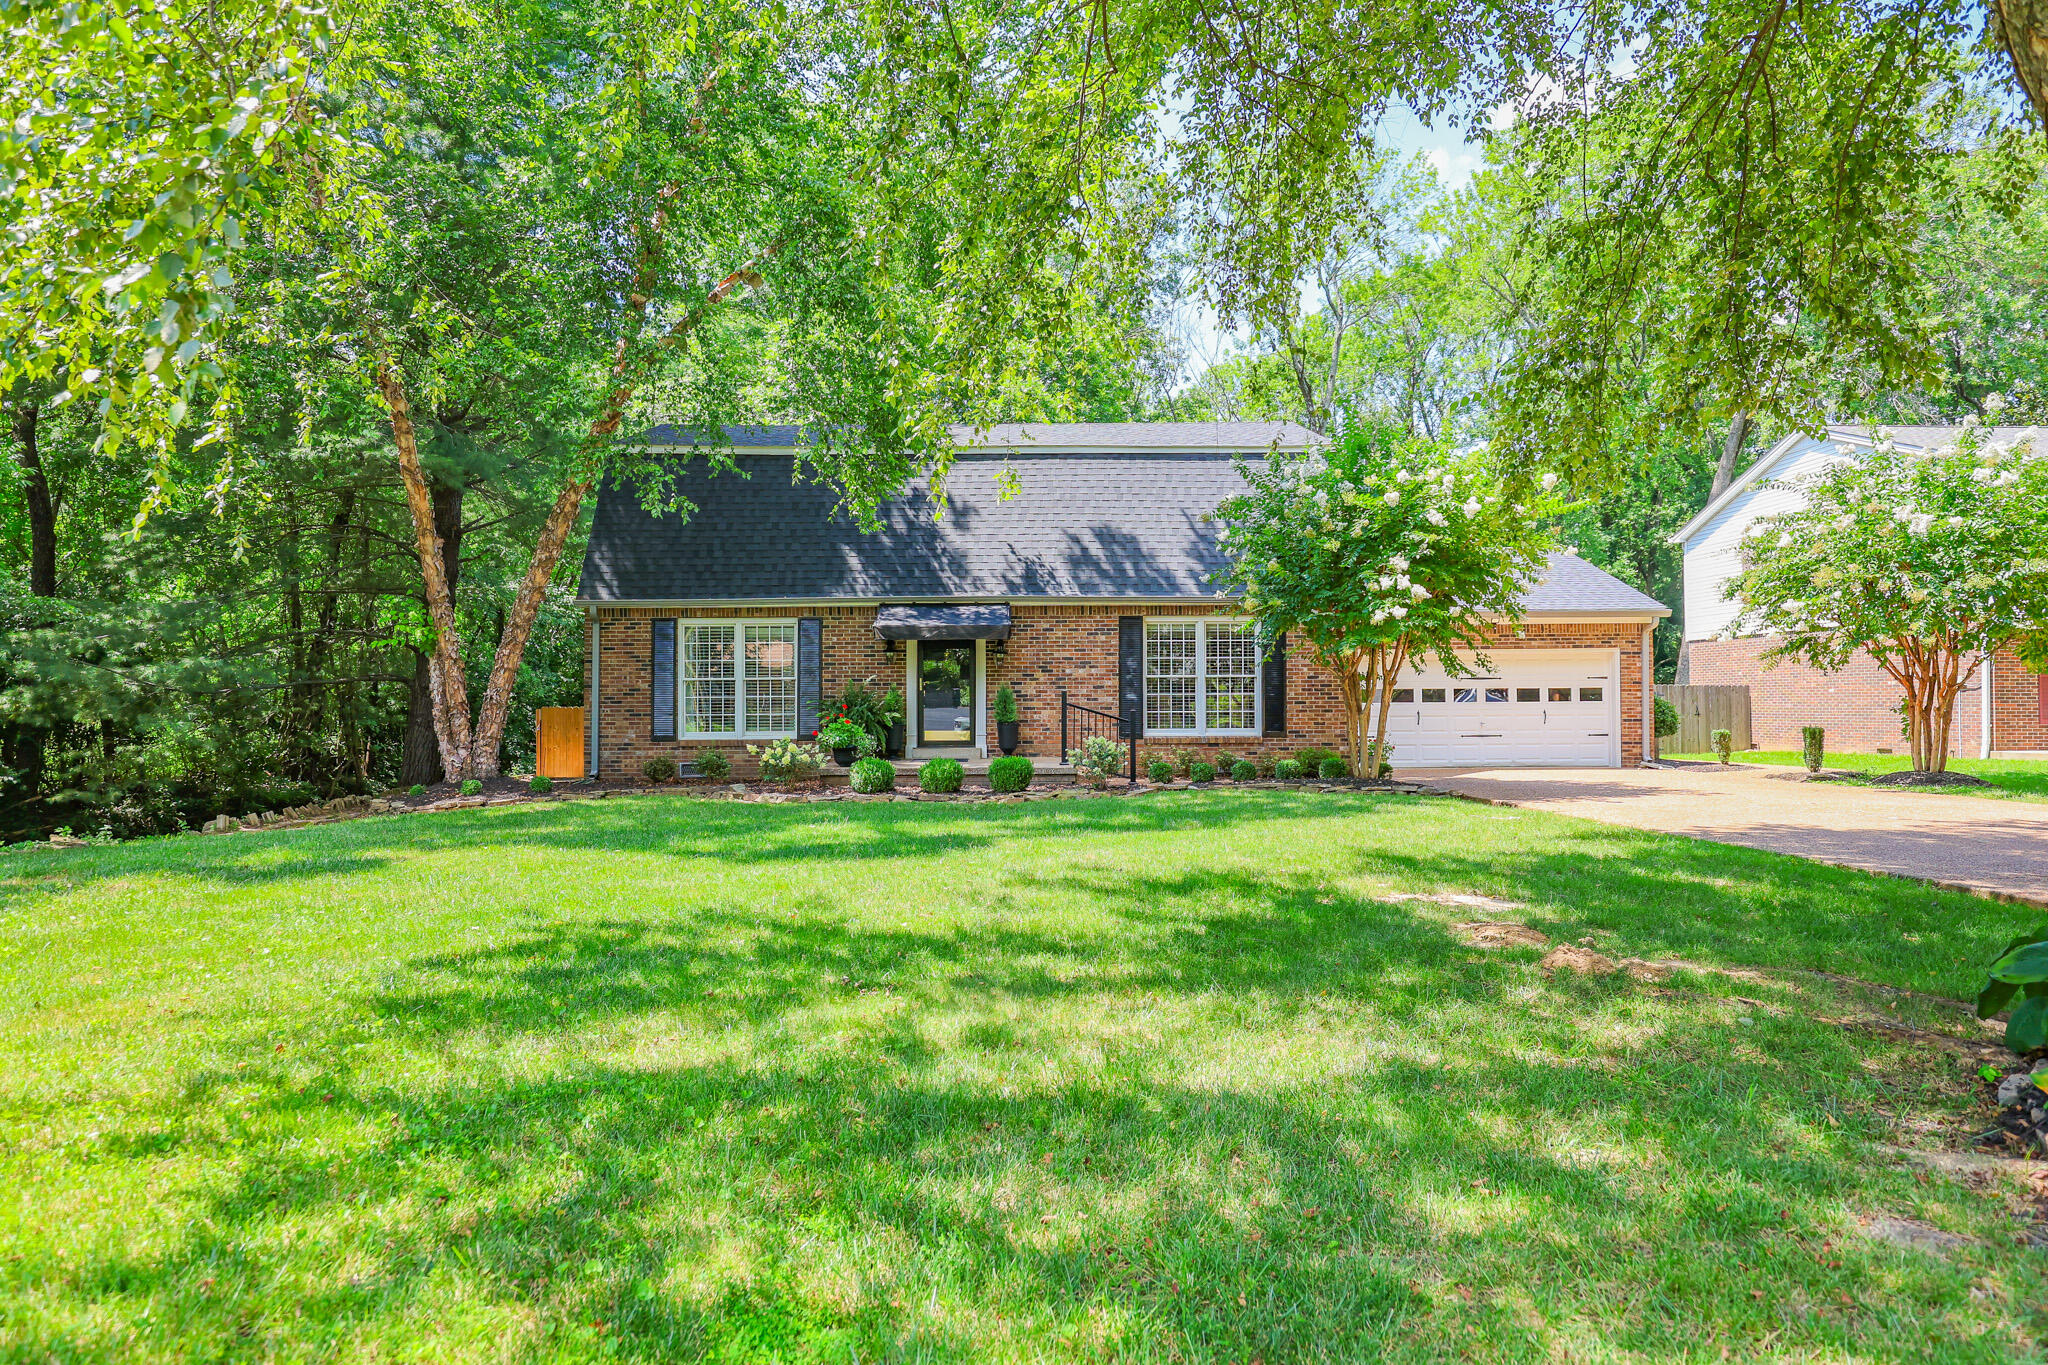
3847 Phillips Avenue,Paducah, KY 42001
Paducah, KY 42001




Description
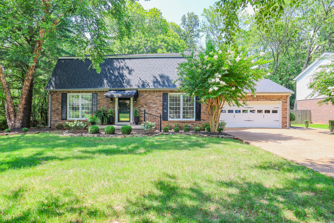
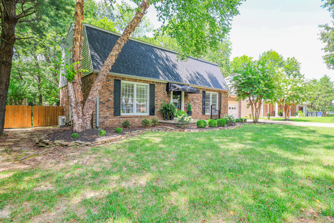
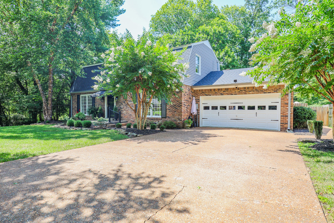
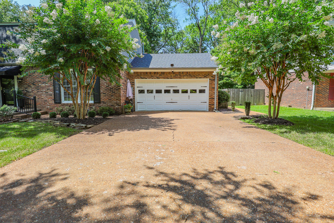
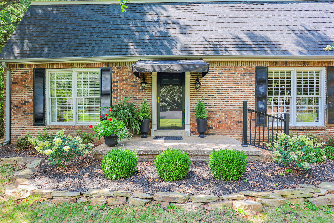
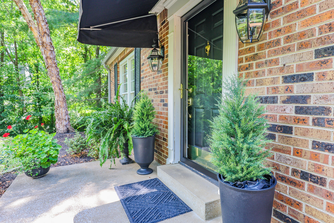
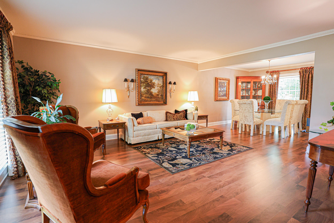
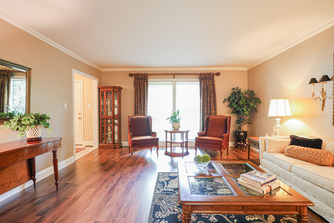
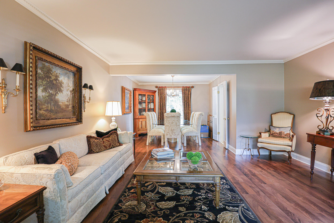
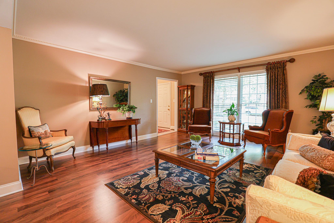
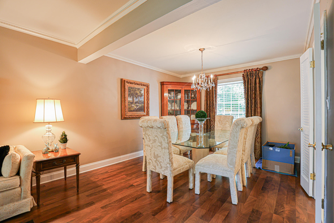
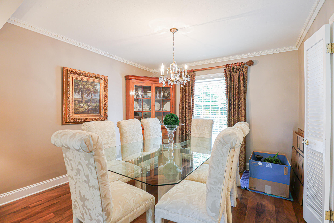
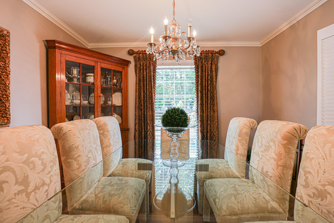
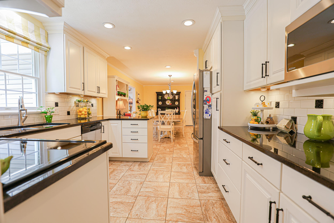
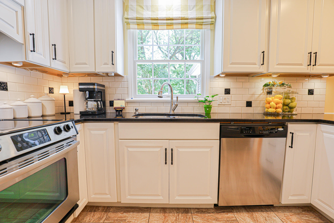
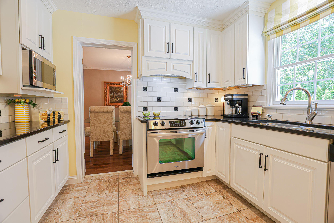
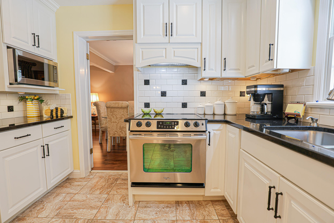
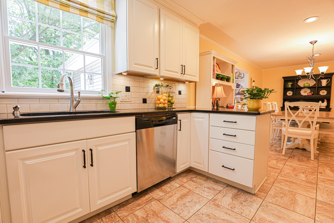
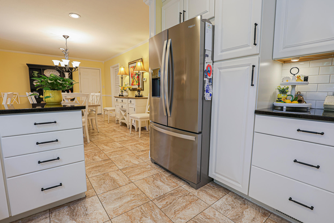
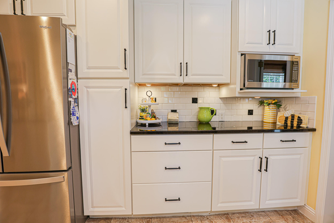
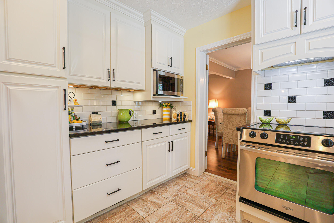
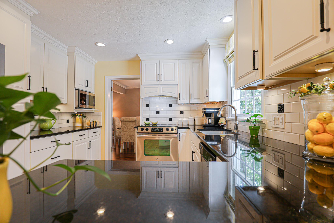
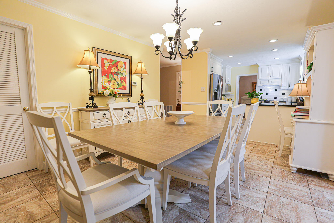
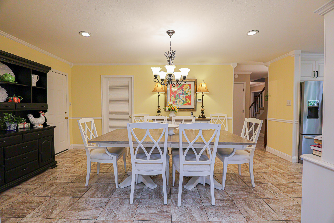
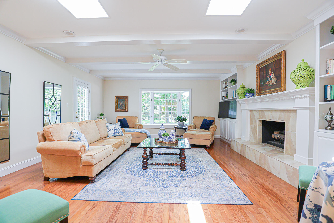
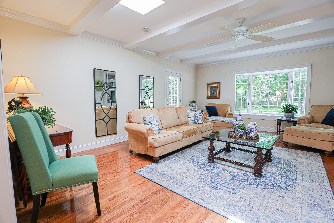
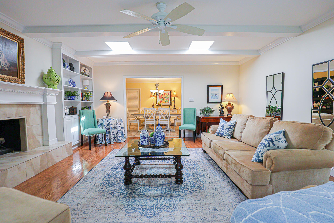
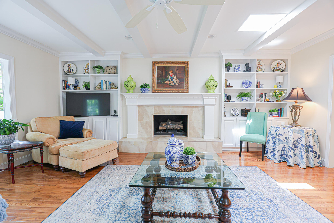
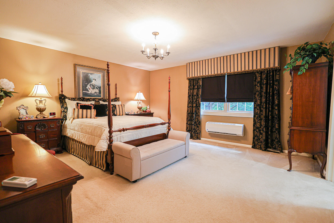
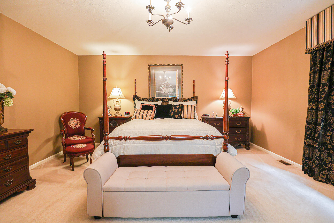
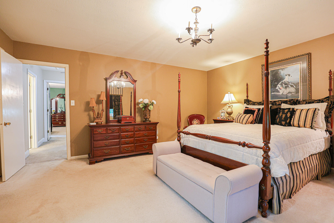
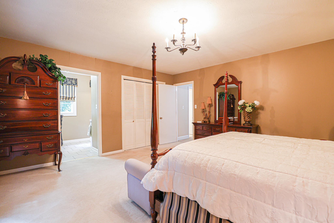
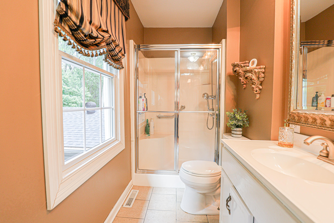
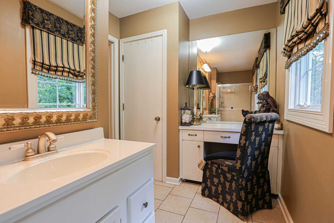
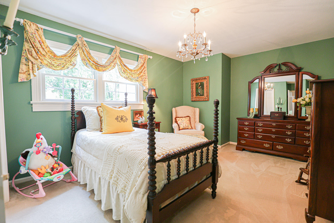
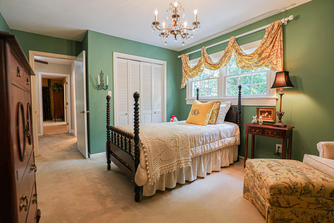
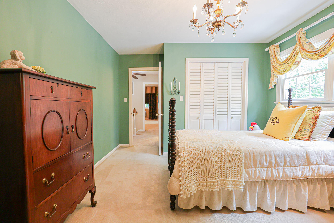
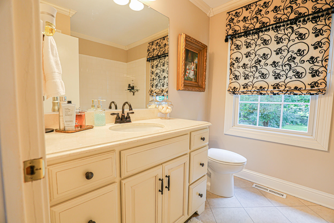
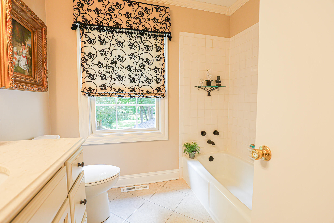
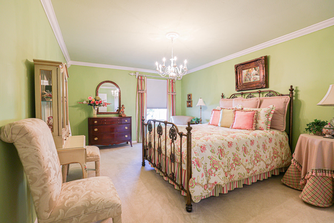
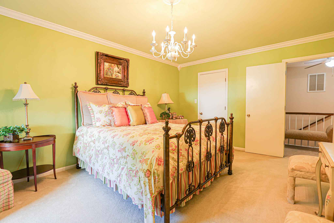
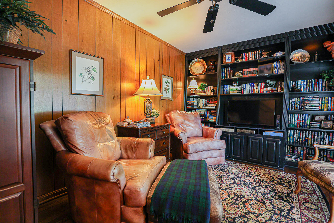
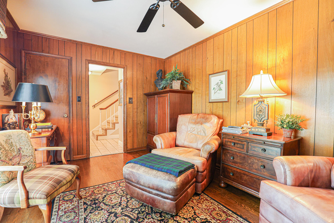
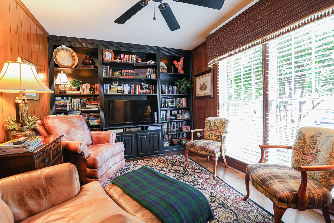
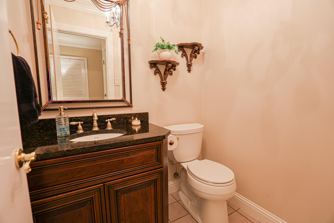
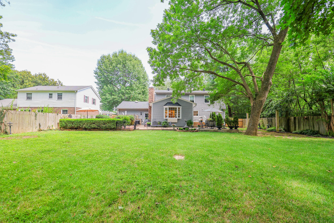
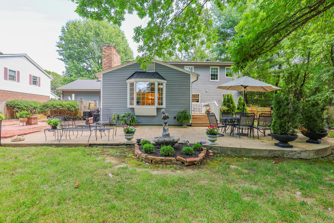
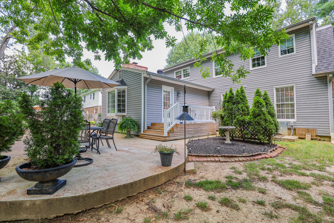
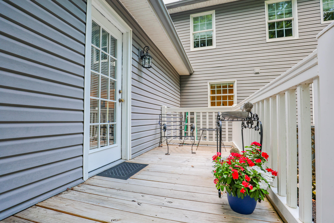
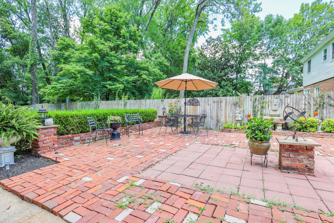
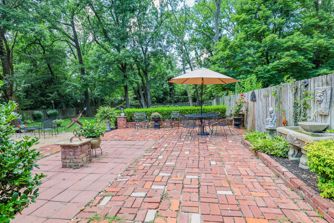
Located in the Avondale Heights area, this 2-story home offers 2,760 square feet with 3 bedrooms, 2 full bathrooms, and a half bath. The thoughtfully designed floor plan features multiple living areas, offering flexibility for everyday living, entertaining, and gathering with family. The spacious family room, added in 1985, features hardwood floors, a large fireplace with built-in shelving, and a bay window that brings in natural light. A separate den on the main level includes built-in bookshelves, making it well suited for a home office, reading room, or additional living space. The main floor also includes a convenient half bath for guests. The updated kitchen is equipped with stainless steel appliances and opens to two dining areas with elegant light fixtures, offering flexibility for casual meals, holiday gatherings, or formal dining. All three bedrooms are situated on the second floor. The primary suite includes a private bathroom with a dedicated vanity area that provides additional space for daily routines. Two additional bedrooms and a full bathroom complete the second floor. The outdoor space includes a large backyard with a spacious patio that provides room for gatherings, outdoor dining, or enjoying time outside. The attached two-car garage offers convenient parking and additional storage. Recent updates include a new roof installed in April 2023.
Details
| MLS # | 26022418 |
|---|---|
| Listing Type | For Sale |
| Style | House |
| Sub-Type | Resale |
| Status | Contingent |
| Year | 1969 |
| Days On Site | 3 |
| Listing Provided By | Housman Partners Real Estate | Jessica Housman |
Features
| Bed(s) | 3 |
|---|---|
| Bath(s) | 3 Total |
| SQ Feet | 2,760 |
| Garage | 2 |
| Basement | Y |
| Story(s) | 2 |
| Acreage | 0.43 |
Interior
| Rooms Total | 10 |
|---|---|
| Cooling | Central Air |
| Heating | Gas Pack, Forced Air |
| Heating Yes / No | Yes |
| Cooling Yes / No | Yes |
| Interior Features | Ceiling Fan(s) |
| Appliances | Dishwasher, Microwave, Range, Refrigerator |
Exterior
| Roof | Dimensional Style |
|---|---|
| Construction Materials | Vinyl Siding, Brick Veneer |
| Foundation Details | Block |
| Lot Features | Landscaped |
| Fencing | Privacy |
Parking
| Garage Yes / No | Yes |
|---|---|
| Attached Garage Yes / No | No |
| Parking Features | Attached Garage, Garage Faces Front |
Utilities
| Utilities | Cable Available, Electricity Connected |
|---|---|
| Sewer | Public Sewer |
Area Information
| State | KY |
|---|---|
| County | McCracken |
| City | Paducah |
| Zip Code | 42001 |
| Area | 119 McCracken County |
| Subarea | McCracken County |
| School District | McCracken |
| Elementary School | Concord |
| High School | McCracken Co |
| Listing VS Median (in 42001) | |
Price: $350,000 low | high Med: $289,450 sqft: 2,760 low | high Med: 1,529 $ / sqft: $127 low | high Med: $192 On site: 3 low | high Med: 43 | |
Market Activity 42001
Request a showing
Request a showing
Contact
Learn More About This Property

| State | KY |
|---|---|
| County | McCracken |
| City | Paducah |
| Zip Code | 42001 |
| Area | 119 McCracken County |
| Subarea | McCracken County |
| School District | McCracken |
| Elementary School | Concord |
| High School | McCracken Co |
| Listing VS Median (in 42001) | |
Price: $350,000 low | high Med: $289,450 sqft: 2,760 low | high Med: 1,529 $ / sqft: $127 low | high Med: $192 On site: 3 low | high Med: 43 | |
 |  |  |
© 2026 Coldwell Banker McMahan. All Rights Reserved. Coldwell Banker® and the Coldwell Banker Logo are registered service marks owned by Coldwell Banker Real Estate LLC. Coldwell Banker McMahan fully supports the principles of the Fair Housing Act and Equal Opportunity Act. Each franchise is independently owned and operated. Any services or products provided by independently owned and operated franchises are not provided by, affiliated with or related to Coldwell Banker Real Estate LLC nor any of its affiliated companies.
