
4009 Mosswood Ln,La Grange, KY 40031
La Grange, KY 40031

Description
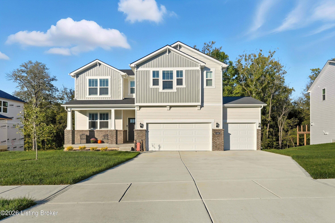
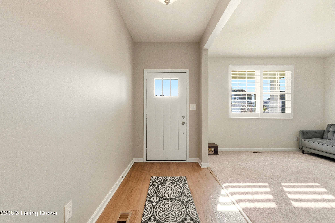
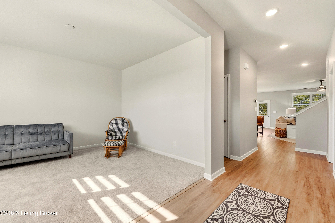
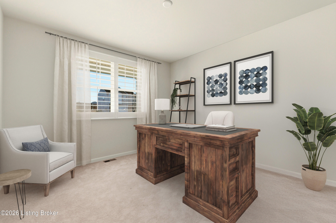
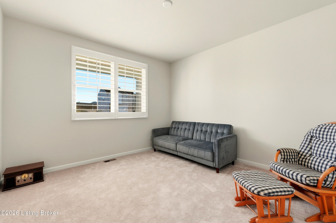
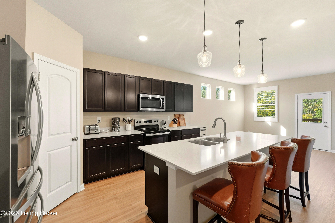
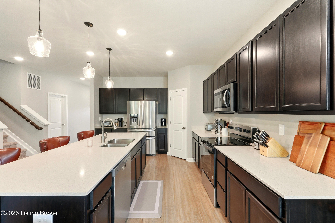
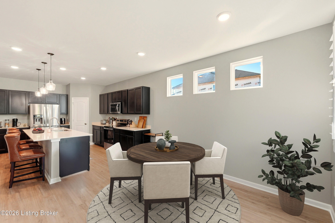
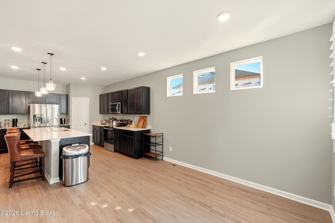
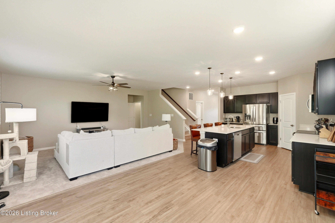
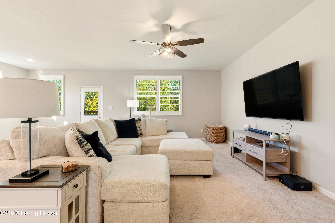
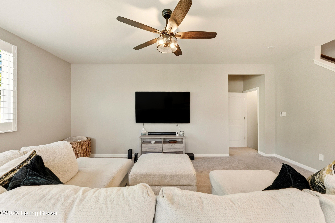
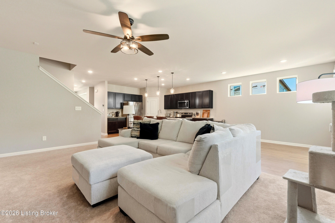
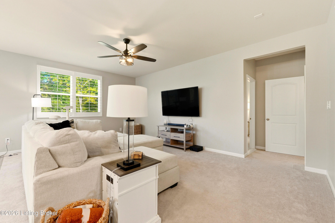
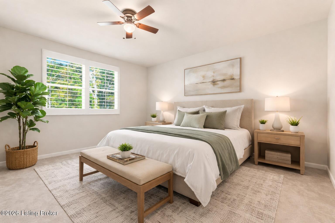
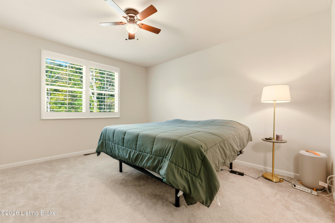
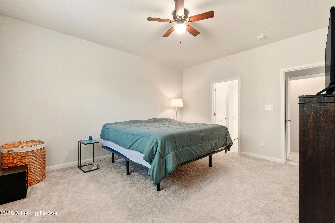
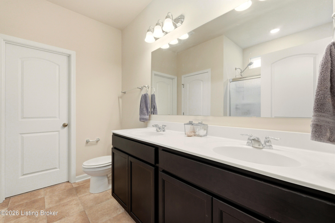
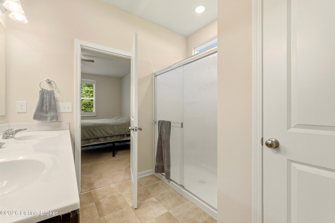
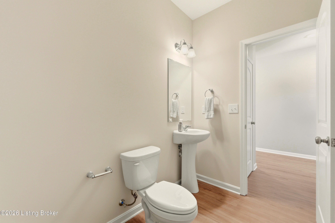
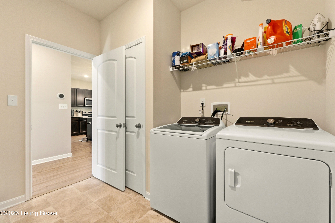
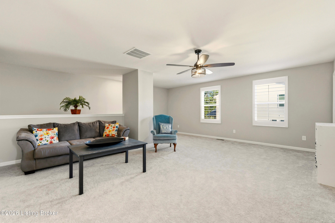
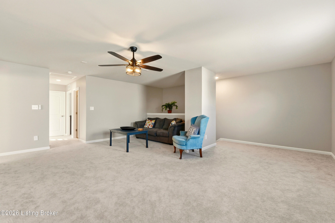
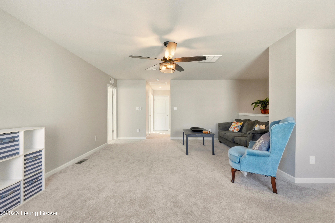
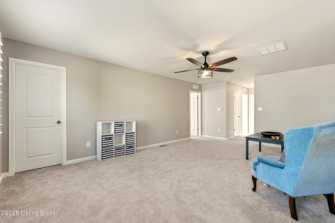
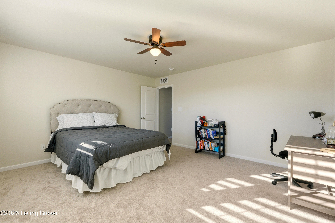
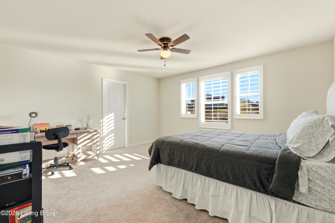
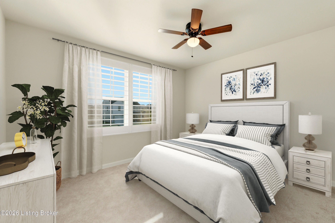
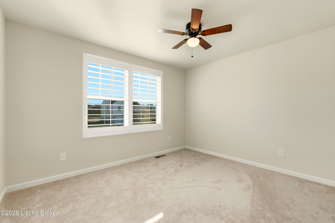
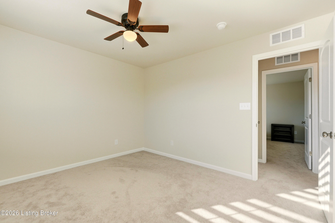
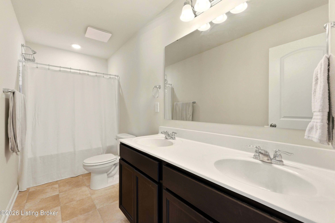
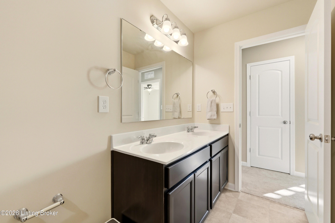
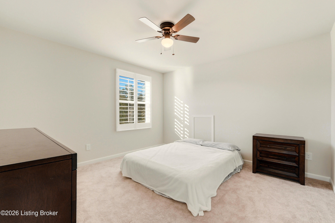
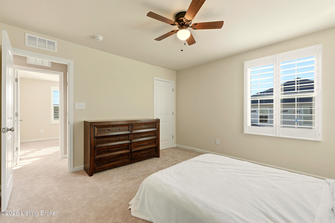
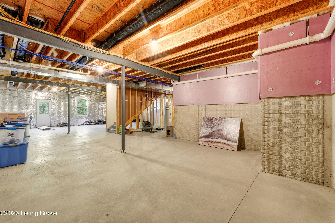
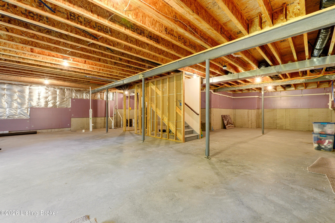
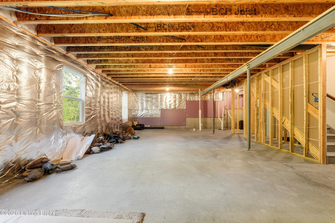
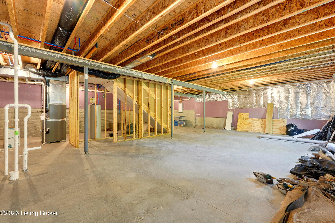
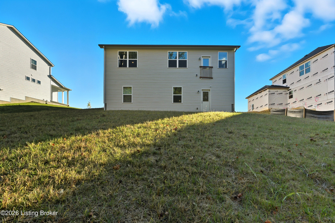
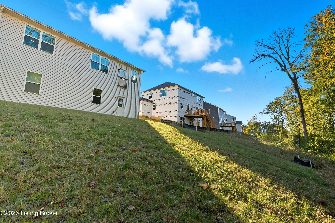
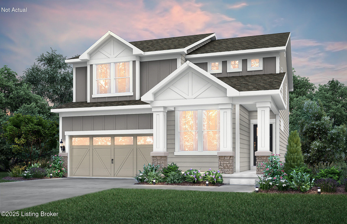
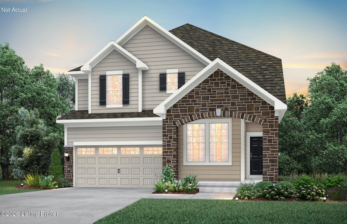
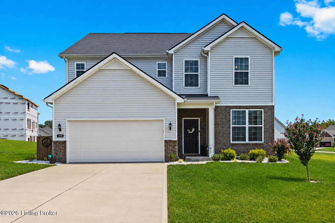
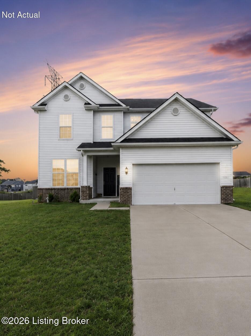
Welcome to this 4-bedroom, 2.5-bathroom home, newly built in 2025 and thoughtfully designed for modern living. Featuring a desirable first-floor Primary Suite, this residence blends style, function, and comfort at every turn. Just off the entry, a flexible office or sitting room offers the perfect space for work, a cozy reading retreat, or an additional lounge area, with a convenient half bathroom nearby. The chef-inspired kitchen boasts a quartz-topped center island with bar seating accented by newly added pendant lighting, sleek stainless steel appliances, a spacious walk-in pantry, and a dedicated coffee or beverage bar. A casual dining nook adjoins the living room, creating an open and connected atmosphere ideal for both everyday meals and entertaining. The main-level Primary Suite serves as a private sanctuary with a spa-like ensuite featuring a dual-sink vanity, walk-in shower, and a custom California Closet system designed for both beauty and organization. Upstairs, three generously sized bedroomseach enhanced with southern shutters and walk-in closetssurround a versatile loft, perfect as a second family room, media space, or playroom. A large storage closet and full bath complete this level. The walk-out unfinished basement offers endless potential for future customization, whether envisioned as a home gym, theater, or guest suite. Additional highlights include a first-floor laundry room and an attached 3-car garage. Set on a serene, wooded lot, this home provides peace and privacy while remaining close to shopping, dining, and everyday conveniencesall within the highly sought-after Oldham County location.
Details
| MLS # | 1710913 |
|---|---|
| Listing Type | For Sale |
| Style | House |
| HOA Dues | $525 |
| Sub-Type | Resale |
| Status | Pending |
| Year | 2025 |
| Days On Site | 165 |
| Listing Provided By | Lenihan Sotheby's Int'l Realty | Laura Rice & Associates |
Features
| Bed(s) | 4 |
|---|---|
| Bath(s) | 3 Total |
| SQ Feet | 2,763 |
| Garage | 3 |
| Basement | Y |
| Story(s) | 2 |
| Acreage | 0.28 |
Area Information
| State | KY |
|---|---|
| County | Oldham |
| City | La Grange |
| Zip Code | 40031 |
| Area | 21 Oldham County S 171 |
| Community Name | CREEKSTONE |
| School District | Oldham |
| High School | Oldham |
| Listing VS Median (in CREEKSTONE) | |
Price: $460,000 low | high Med: $426,755 sqft: 2,763 low | high Med: 2,492 $ / sqft: $166 low | high Med: $176 On site: 165 low | high Med: 52.5 | |
Market Activity 40031
Request a showing
Request a showing
Contact
Learn More About This Property

| State | KY |
|---|---|
| County | Oldham |
| City | La Grange |
| Zip Code | 40031 |
| Area | 21 Oldham County S 171 |
| Community Name | CREEKSTONE |
| School District | Oldham |
| High School | Oldham |
| Listing VS Median (in CREEKSTONE) | |
Price: $460,000 low | high Med: $426,755 sqft: 2,763 low | high Med: 2,492 $ / sqft: $166 low | high Med: $176 On site: 165 low | high Med: 52.5 | |

 |  |  |
© 2026 Coldwell Banker McMahan. All Rights Reserved. Coldwell Banker® and the Coldwell Banker Logo are registered service marks owned by Coldwell Banker Real Estate LLC. Coldwell Banker McMahan fully supports the principles of the Fair Housing Act and Equal Opportunity Act. Each franchise is independently owned and operated. Any services or products provided by independently owned and operated franchises are not provided by, affiliated with or related to Coldwell Banker Real Estate LLC nor any of its affiliated companies.
