
8401 Hummingbird Nest Ct,Louisville, KY 40229
Louisville, KY 40229




Description
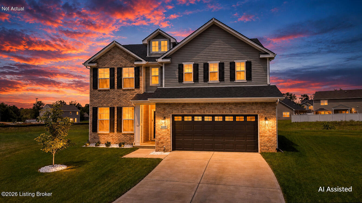
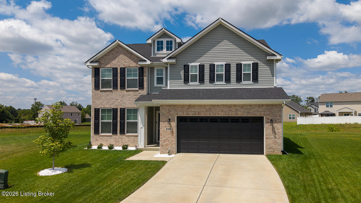
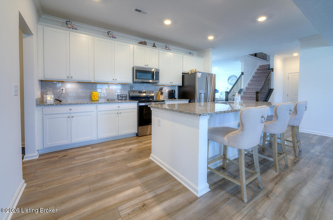
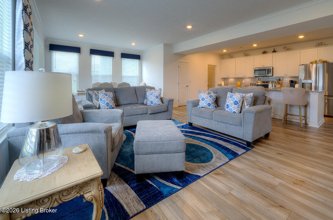
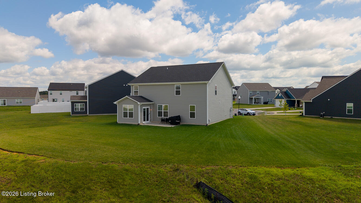
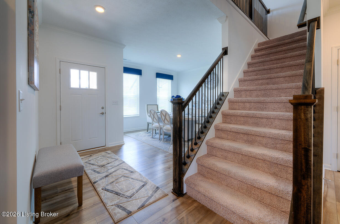
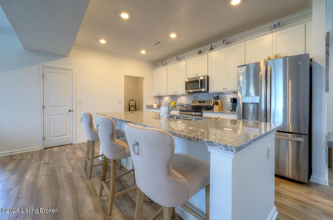
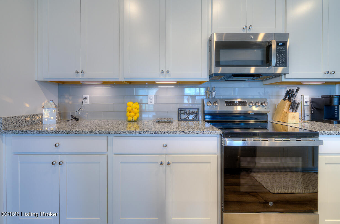
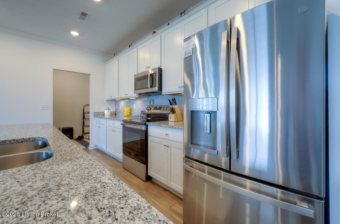
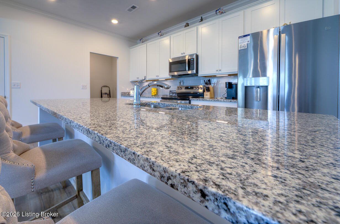
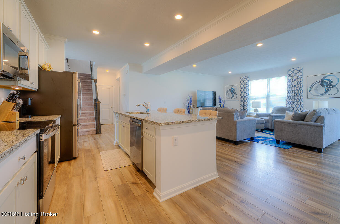
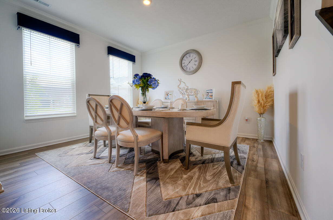
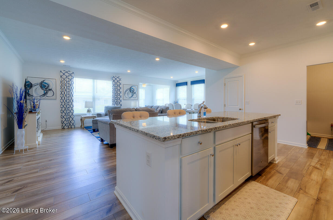
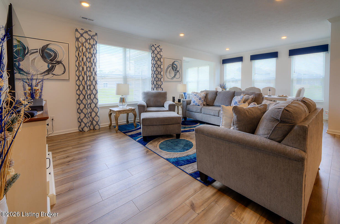
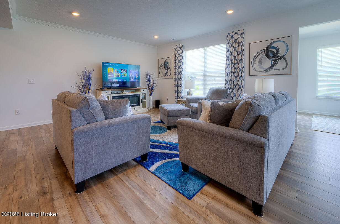
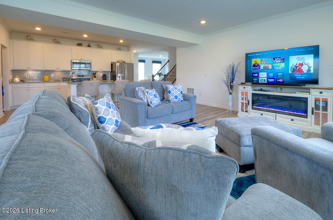
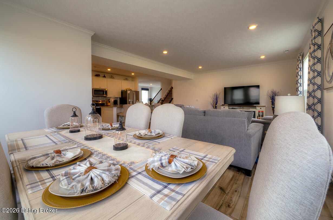
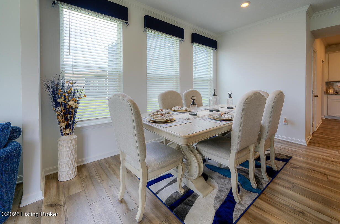
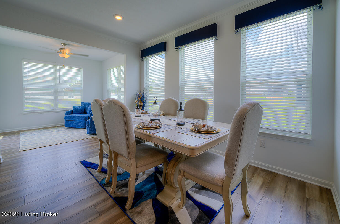
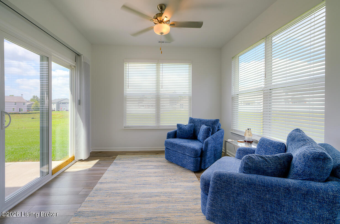
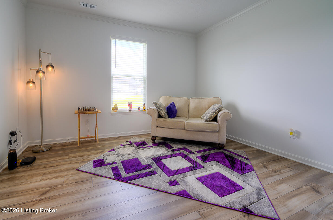
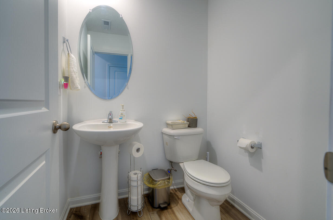
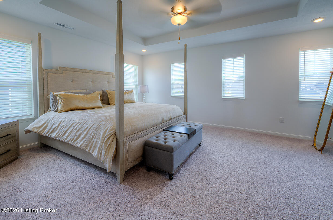
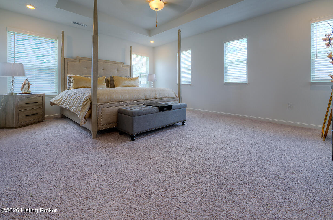
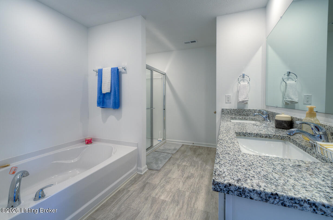
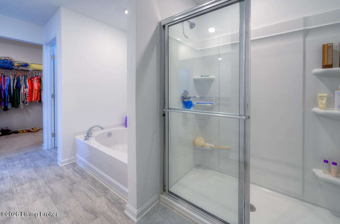
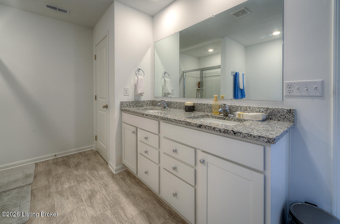
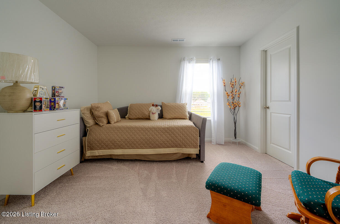
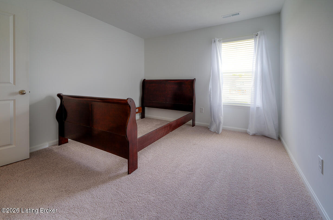
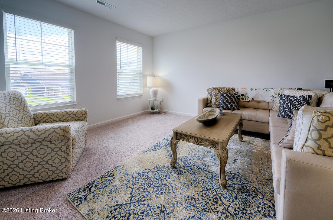
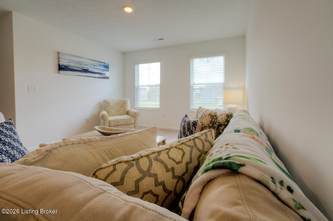
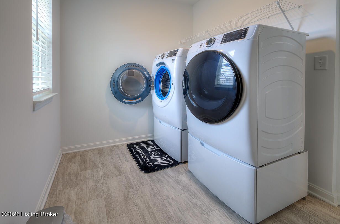
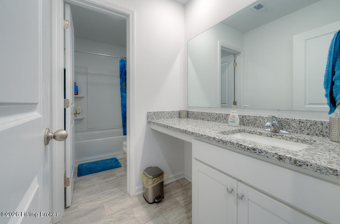
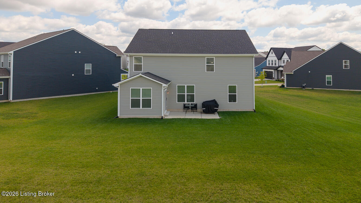
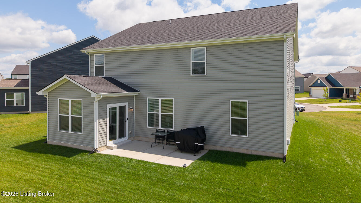
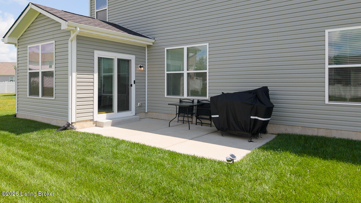
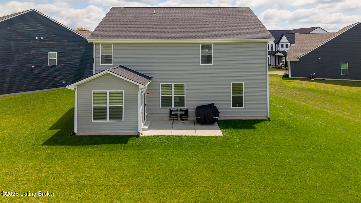
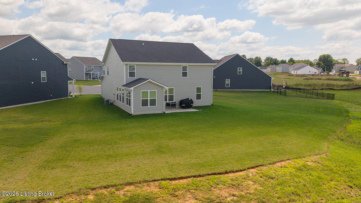
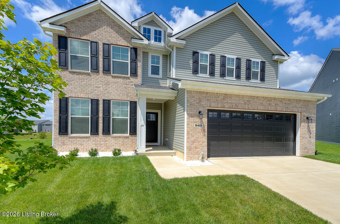
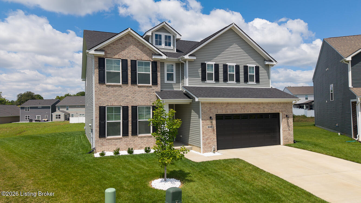
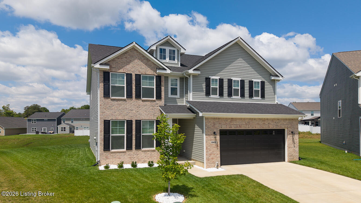
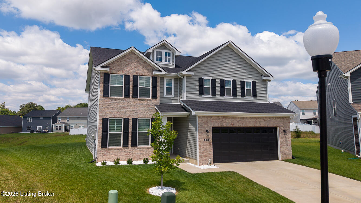
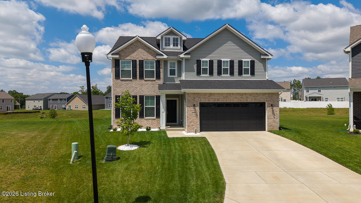
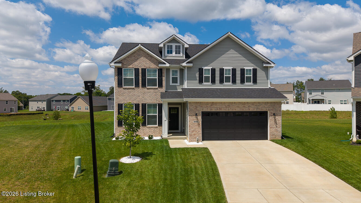
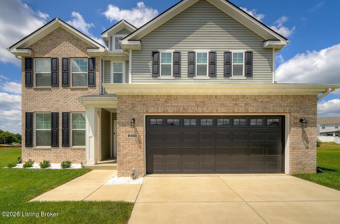
Tremendous Amount Of Upgrades. Open, Spacious And Ready For You RIGHT NOW! (NO waiting for construction)! This beautifully appointed home is situated on one of the largest lots in the neighborhood, offering nearly 3,200 square feet of thoughtfully designed living space that perfectly blends style, comfort, and functionality. From the moment you arrive, you'll appreciate the home's attractive curb appeal featuring a brick and siding exterior, upgraded front entry door, black shutters and dimensional shingles. Step inside to discover an inviting open-concept floor plan designed for today's lifestyle. Luxury vinyl plank flooring flows throughout the main living areas, complemented by abundant LED lighting, elegant crown molding, and upgraded stair railings with modern square metal balusters that add a custom feel throughout the home. The spacious Great Room opens seamlessly to the dining area, sunroom, and gourmet kitchen, creating an ideal space for entertaining and everyday living. Filled with natural light, the sunroom provides the perfect place to enjoy your morning coffee, relax with a book, or gather with guests. The chef-inspired kitchen is beautifully appointed with granite countertops, custom white cabinetry, stainless steel appliances, a classic subway tile backsplash, a large center island, generous pantry, and abundant workspace, making meal preparation both functional and enjoyable. A private first-floor office offers an ideal work-from-home space or study, while the conveniently located powder room and oversized attached garage complete the main level. Step outside onto the spacious terrace overlooking one of the neighborhood's largest backyards. Whether you're entertaining, gardening, playing outdoors, or simply enjoying the open space, this exceptional homesite provides endless possibilities. Upstairs, the luxurious primary suite serves as a private retreat featuring a spacious bedroom, walk-in closet, and an upgraded en-suite bath with dual vanities and a thoughtfully designed layout. Additional generously sized bedrooms provide flexibility for guests, hobbies, or additional workspace. A versatile bonus family room offers the perfect setting for movie nights, a media room, playroom, fitness area, or second home office. The conveniently located second-floor laundry room adds to the home's everyday functionality. Thoughtful builder selections and quality finishes throughout include: Approximately 3,200 square feet of living space One of the largest lots in the subdivision Open-concept floor plan Bright sunroom Private first-floor office Luxury vinyl plank flooring throughout the main living areas Granite countertops Custom white cabinetry Stainless steel appliances Large center island Subway tile backsplash Spacious pantry Crown molding in the Great Room, Kitchen, Foyer, Dining Room, and Office Upgraded stair railing with square metal balusters LED lighting and additional recessed lighting Deluxe primary suite with dual vanity and walk-in closet Spacious bonus family room Second-floor laundry room Spacious terrace overlooking the backyard Attached two-car garage Garage door with and a garage door with decorative windows equipped with a Chamberlain Premium direct-drive garage door opener, providing exceptionally quiet and reliable operation. Beautiful curb appeal with upgraded exterior finishes This exceptional home combines a highly desirable floor plan, quality finishes, generous living space, and one of the subdivision's premier homesites. Opportunities like this are rare. Schedule your private showing today and experience everything this outstanding home has to offer!
Details
| MLS # | 1725268 |
|---|---|
| Listing Type | For Sale |
| Style | House |
| HOA Dues | $300 |
| Sub-Type | Resale |
| Status | Active |
| Year | 2024 |
| Days On Site | 26 |
| Listing Provided By | simpler.realestate | Bob Sokoler |
Features
| Bed(s) | 5 |
|---|---|
| Bath(s) | 3 Total |
| SQ Feet | 3,161 |
| Garage | 2 |
| Story(s) | 2 |
| Acreage | 0.19 |
Area Information
| State | KY |
|---|---|
| County | Jefferson |
| City | Louisville |
| Zip Code | 40229 |
| Area | 06 Buechel | Hghvw | okolona | FernCreek |
| Community Name | The Preserve at Cedar Creek |
| Listing VS Median (in The Preserve at Cedar Creek) | |
Price: $500,000 low | high Med: $500,000 sqft: 3,161 low | high Med: 3,161 $ / sqft: $158 low | high Med: $158 On site: 26 low | high Med: 26 | |
Market Activity 40229
Request a showing
Request a showing
Contact
Learn More About This Property

| State | KY |
|---|---|
| County | Jefferson |
| City | Louisville |
| Zip Code | 40229 |
| Area | 06 Buechel | Hghvw | okolona | FernCreek |
| Community Name | The Preserve at Cedar Creek |
| Listing VS Median (in The Preserve at Cedar Creek) | |
Price: $500,000 low | high Med: $500,000 sqft: 3,161 low | high Med: 3,161 $ / sqft: $158 low | high Med: $158 On site: 26 low | high Med: 26 | |
 |  |  |
© 2026 Coldwell Banker McMahan. All Rights Reserved. Coldwell Banker® and the Coldwell Banker Logo are registered service marks owned by Coldwell Banker Real Estate LLC. Coldwell Banker McMahan fully supports the principles of the Fair Housing Act and Equal Opportunity Act. Each franchise is independently owned and operated. Any services or products provided by independently owned and operated franchises are not provided by, affiliated with or related to Coldwell Banker Real Estate LLC nor any of its affiliated companies.
