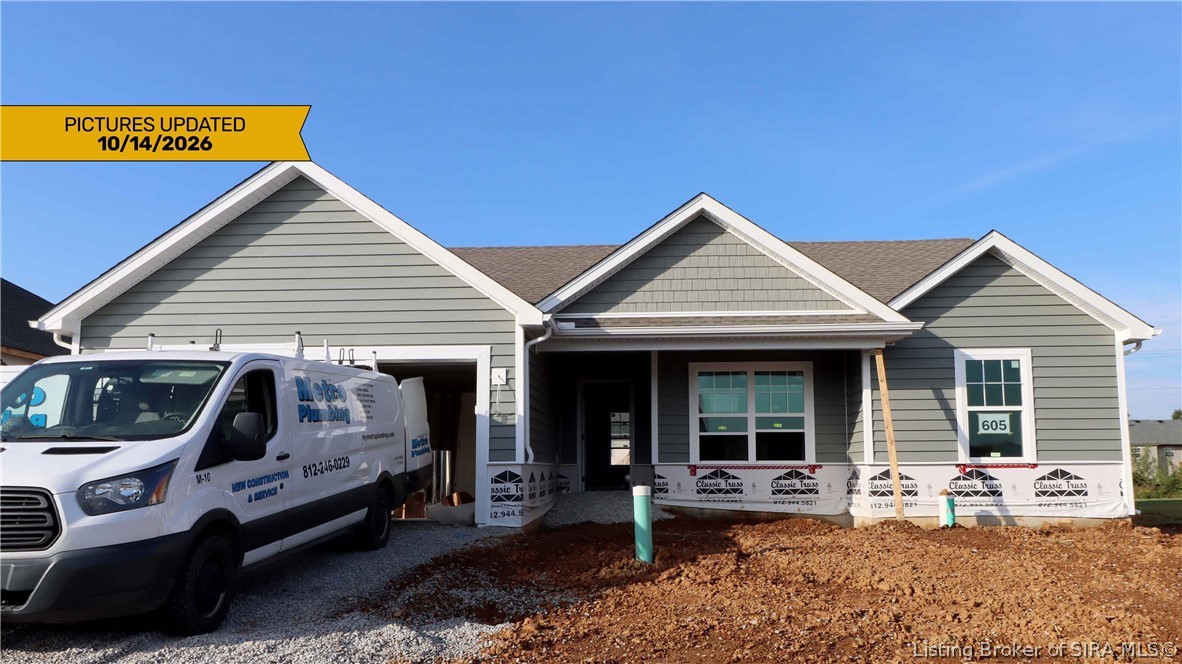
1186 - Lot 605 Dustin's Way,Jeffersonville, IN 47130
Jeffersonville, IN 47130

Description
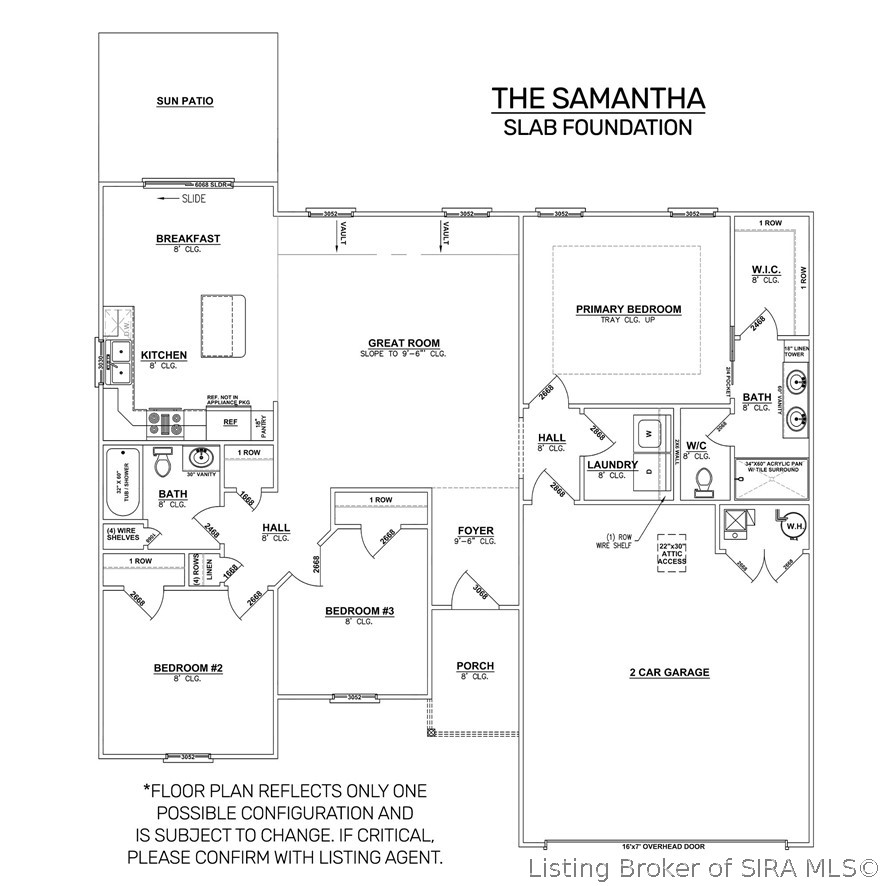
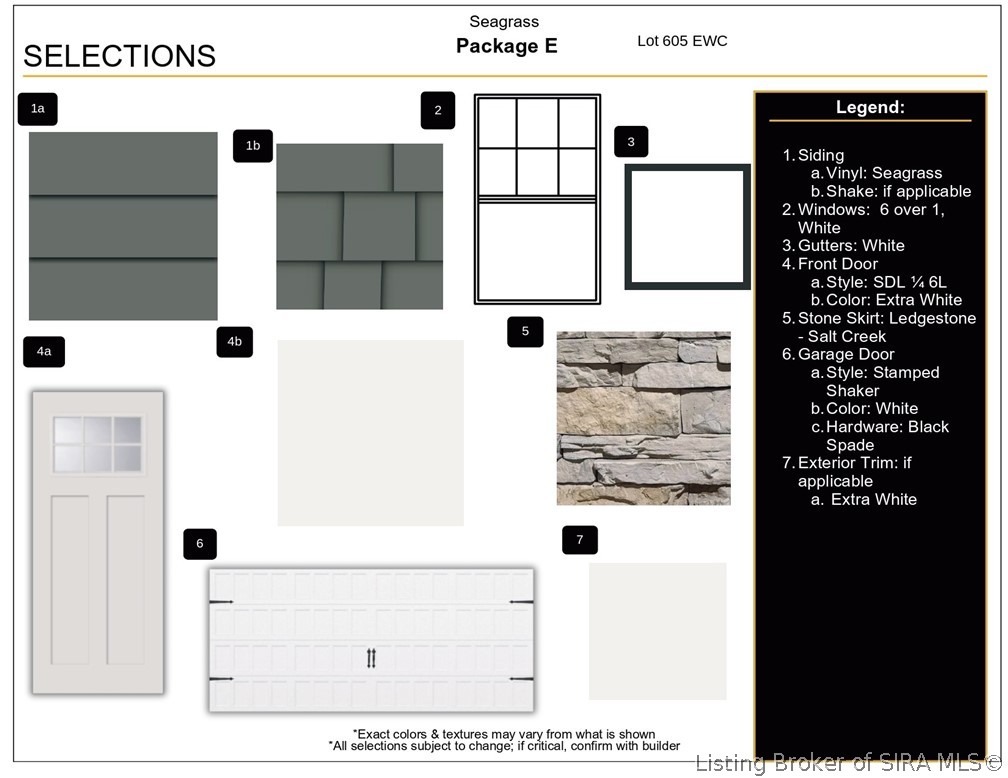
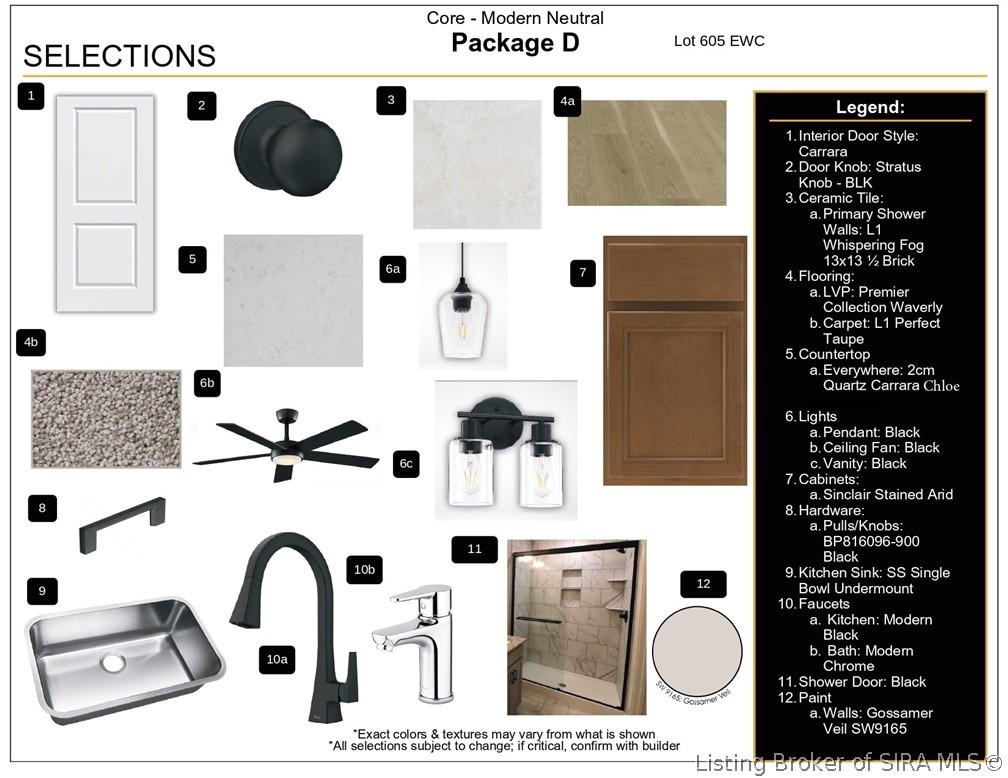
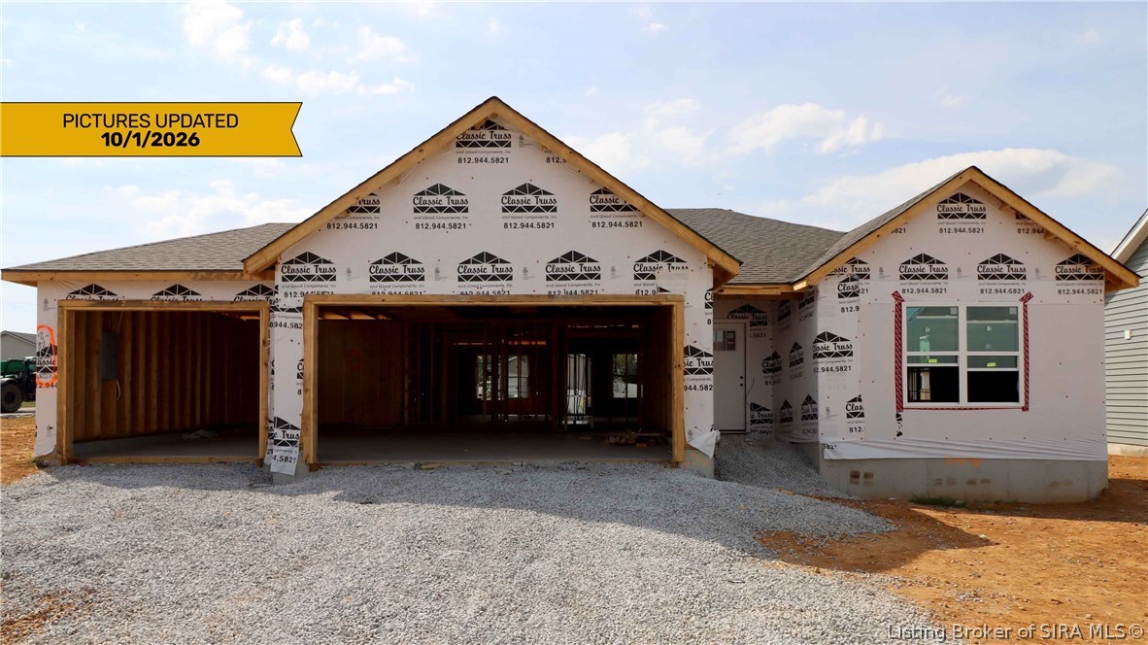
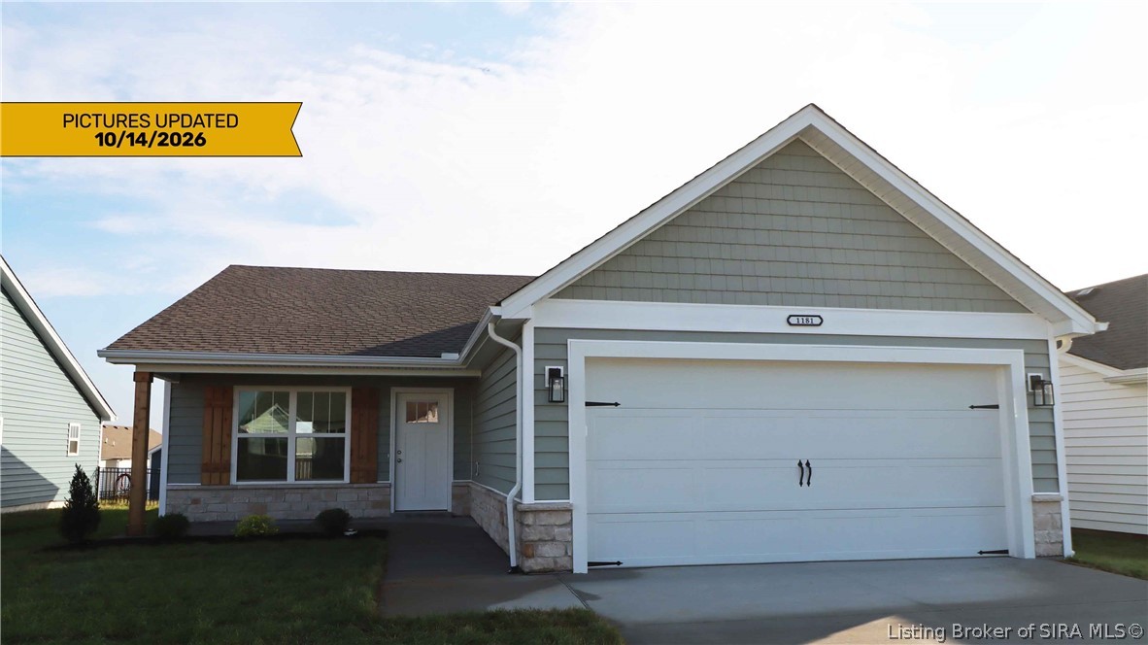
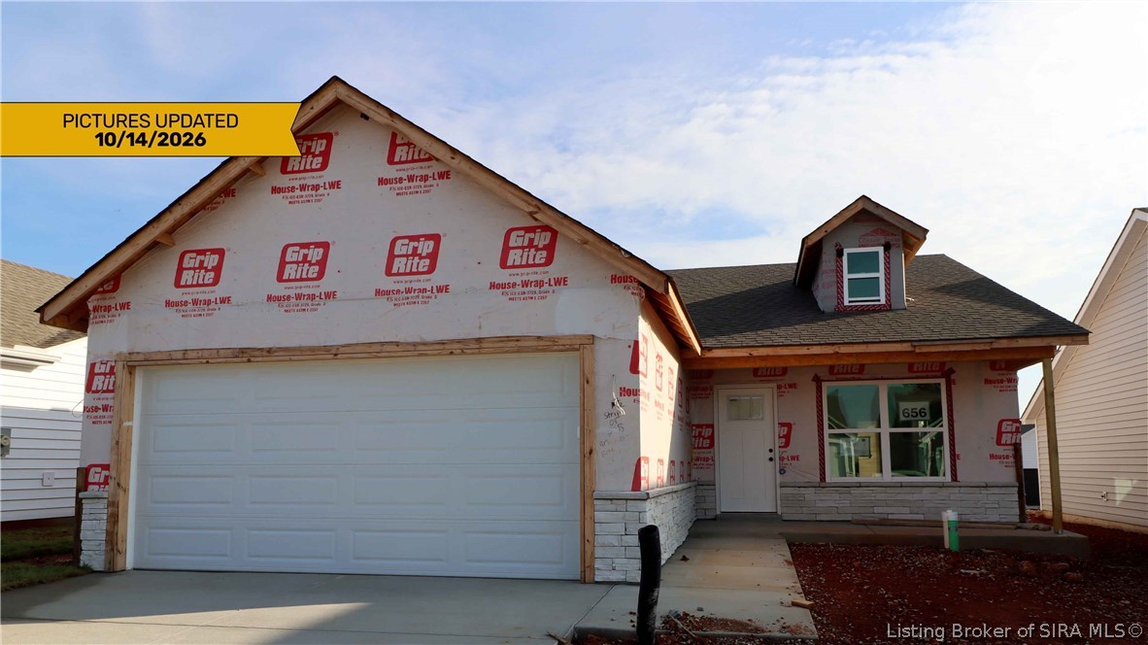
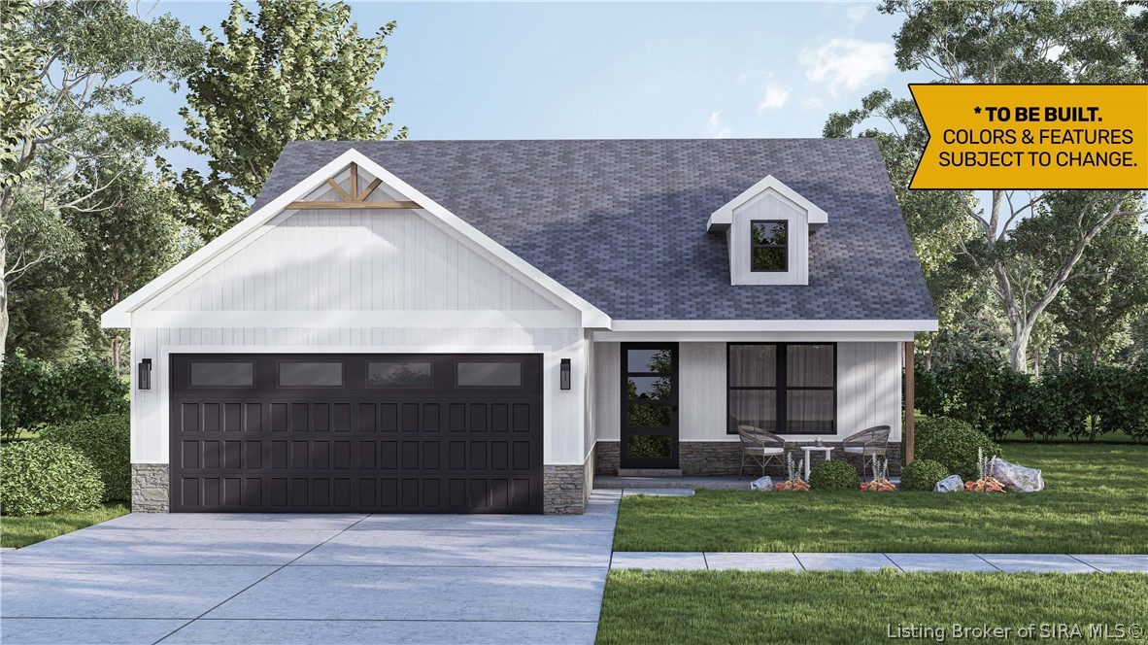
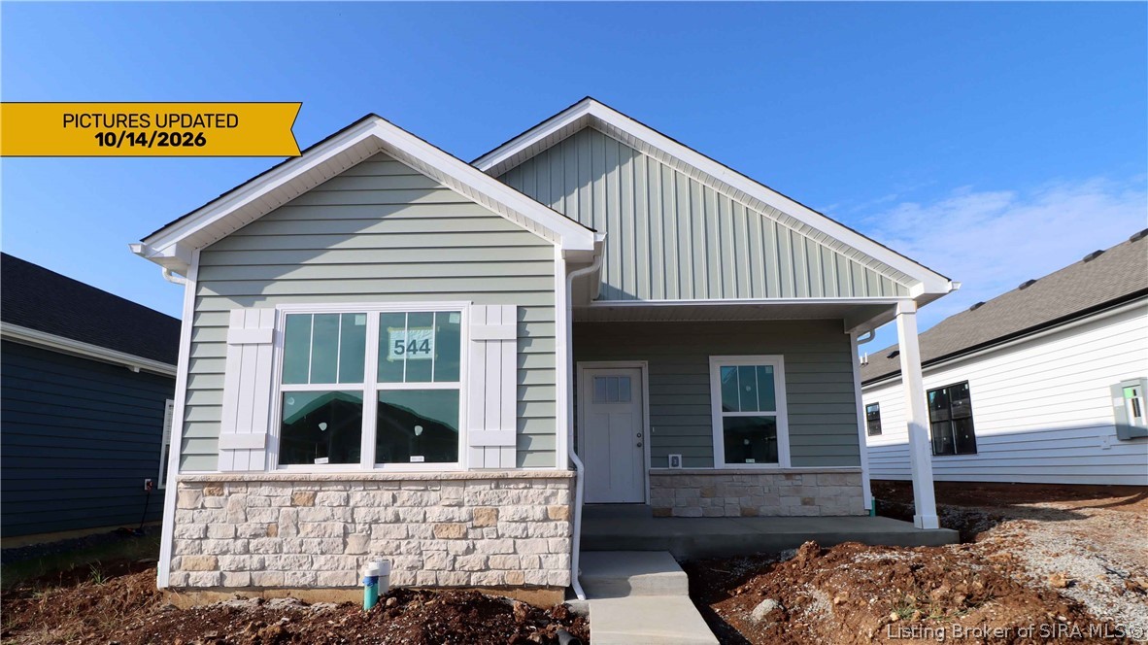
Premier Homes of Southern Indiana presents the beautiful 'Samantha B' floor plan! This 3 Bed/2 Bath home features a cozy front porch, foyer, open floor plan, split bedrooms, and spacious great room! The eat-in kitchen features stainless steel appliances, quartz countertops, island, pantry cabinet, and roomy breakfast nook w/sliding door that leads out to the patio. Primary suite offers an elegant trey ceiling, spacious walk-in closet, and en-suite bath with double vanity, water closet, linen closet and large walk-in shower. This home also includes a 2 car attached garage w/keyless entry & a RWC home warranty! Save $$$ toward closing costs by using one of our recommended lenders! Builder is a licensed real estate agent in the state of Indiana.
Details
| MLS # | 202609870 |
|---|---|
| Listing Type | For Sale |
| Style | House |
| HOA Dues | $450 |
| Sub-Type | New Construction |
| Status | Active |
| Year | 2026 |
| Days On Site | 30 |
| Listing Provided By | RE/MAX FIRST | Lisa Morris |
Features
| Bed(s) | 3 |
|---|---|
| Bath(s) | 2 Total |
| SQ Feet | 1,347 |
| Garage | 2 |
| Pool | Yes |
| Story(s) | 1 |
| Zoning | Residential |
| Acreage | 0.25 |
Parking
| Garage Yes / No | Yes |
|---|---|
| Parking Features | Attached, Garage Faces Front, Garage, Garage Door Opener |
Taxes
| Tax Annual Amount | 0 |
|---|
Location
| Community Features | Clubhouse, Pool |
|---|
Area Information
| State | IN |
|---|---|
| County | Clark |
| City | Jeffersonville |
| Zip Code | 47130 |
| Community Name | Ellingsworth Commons |
| Listing VS Median (in Ellingsworth Commons) | |
Price: $299,900 low | high Med: $298,900 sqft: 1,347 low | high Med: 1,380 $ / sqft: $223 low | high Med: $217 On site: 30 low | high Med: 37 | |
Market Activity 47130
Request a showing
Request a showing
Contact
Learn More About This Property

| State | IN |
|---|---|
| County | Clark |
| City | Jeffersonville |
| Zip Code | 47130 |
| Community Name | Ellingsworth Commons |
| Listing VS Median (in Ellingsworth Commons) | |
Price: $299,900 low | high Med: $298,900 sqft: 1,347 low | high Med: 1,380 $ / sqft: $223 low | high Med: $217 On site: 30 low | high Med: 37 | |
 |  |  |
© 2026 Coldwell Banker McMahan. All Rights Reserved. Coldwell Banker® and the Coldwell Banker Logo are registered service marks owned by Coldwell Banker Real Estate LLC. Coldwell Banker McMahan fully supports the principles of the Fair Housing Act and Equal Opportunity Act. Each franchise is independently owned and operated. Any services or products provided by independently owned and operated franchises are not provided by, affiliated with or related to Coldwell Banker Real Estate LLC nor any of its affiliated companies.
