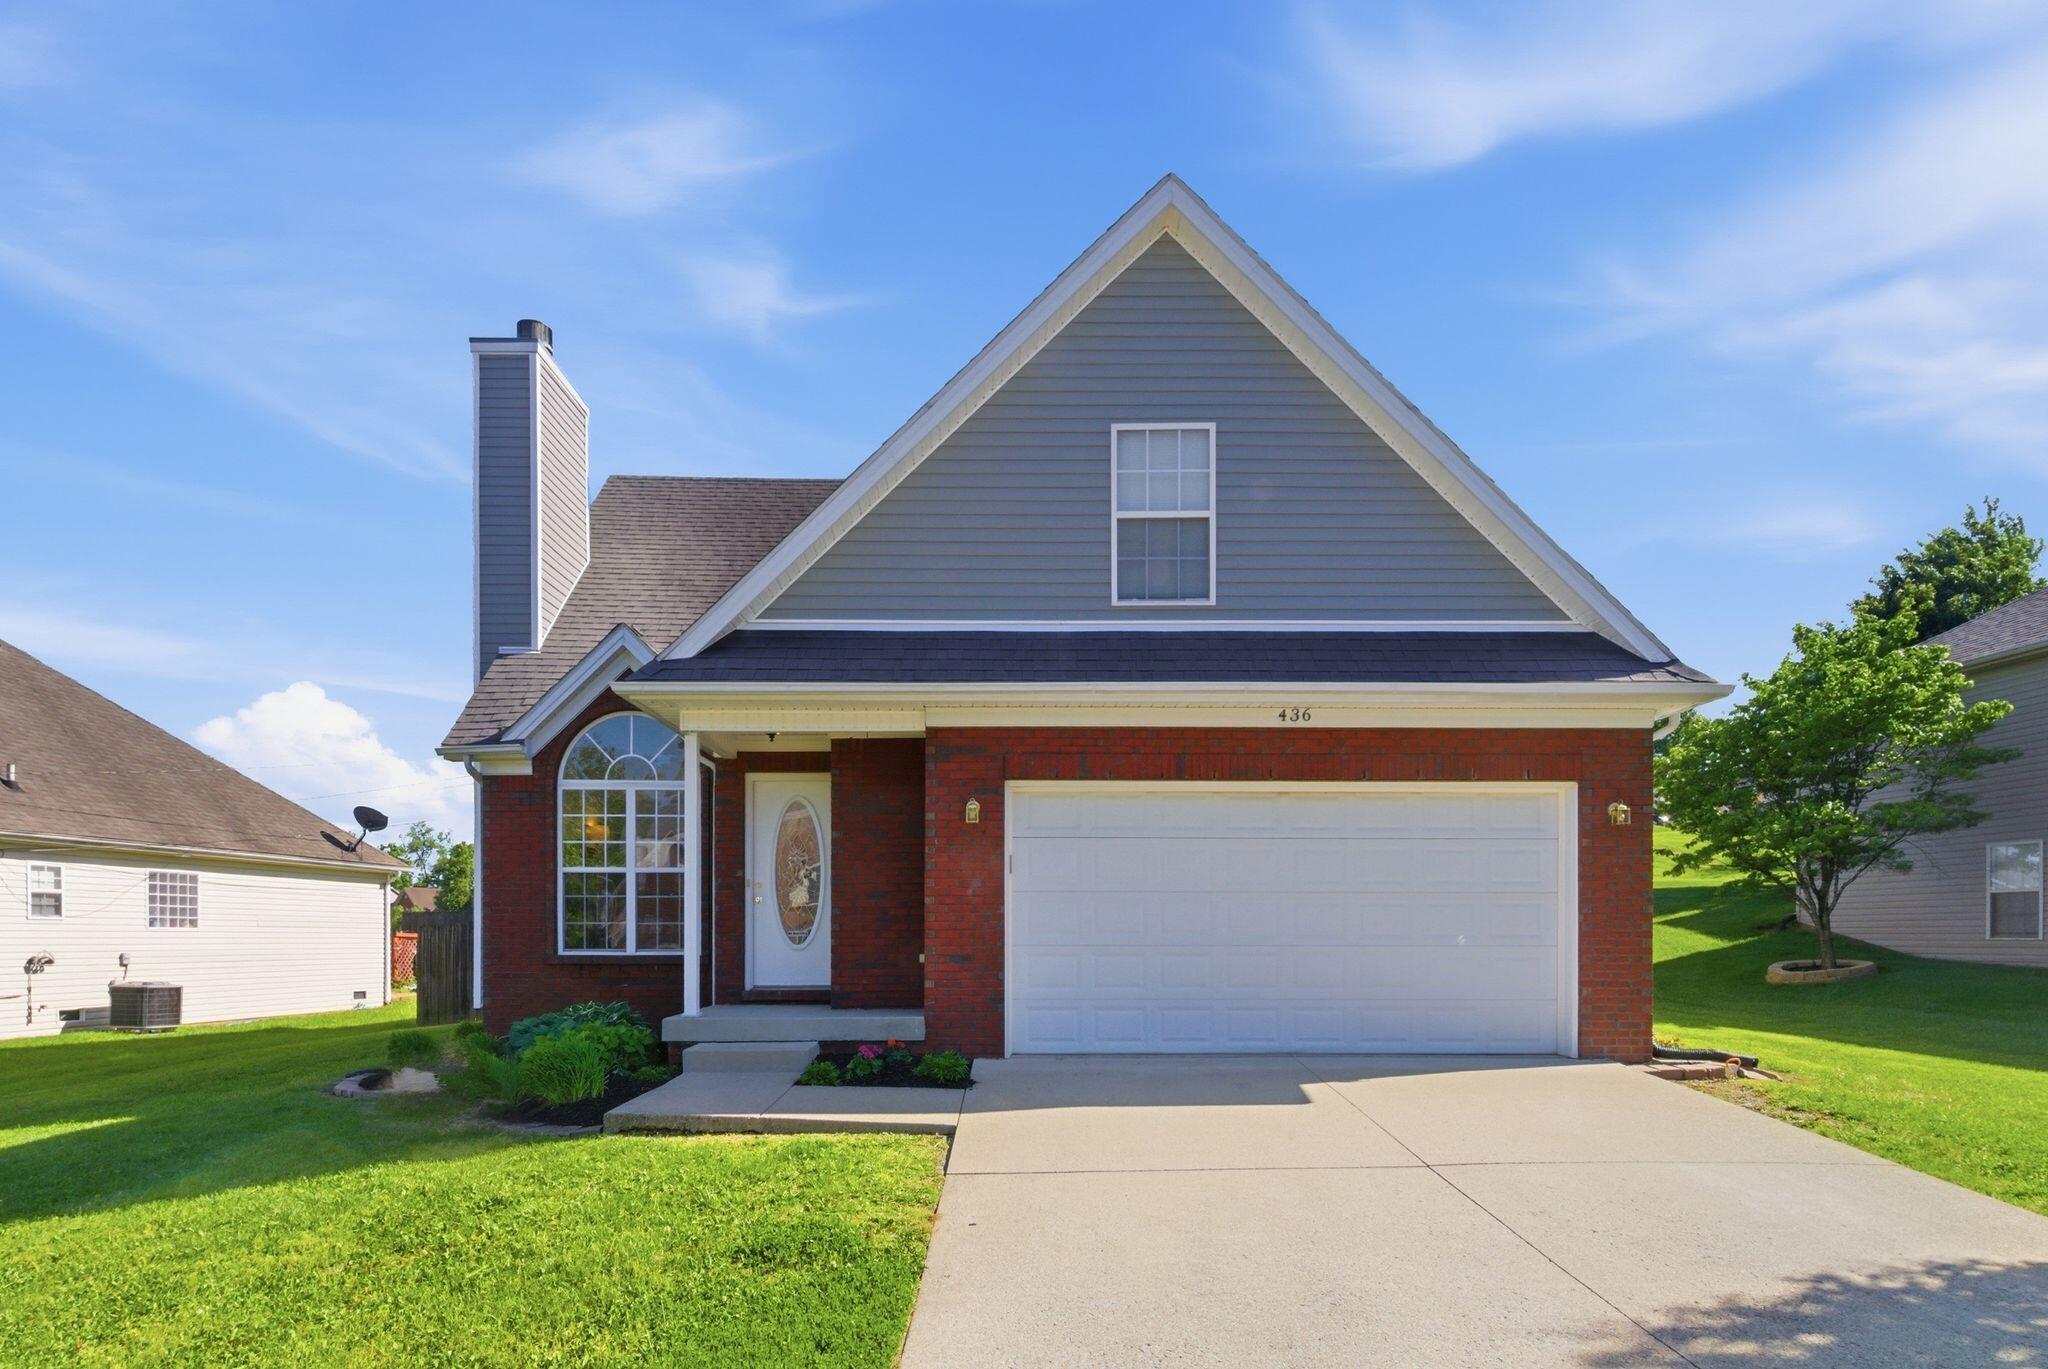
436 Forest Ridge Drive,Frankfort, KY 40601
Frankfort, KY 40601


Description
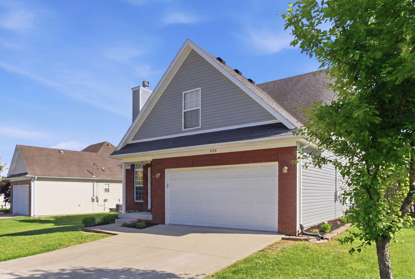
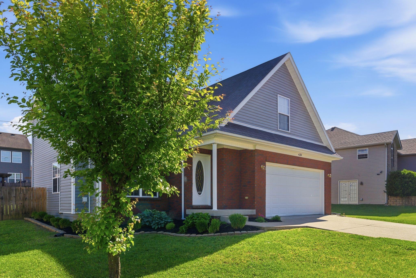
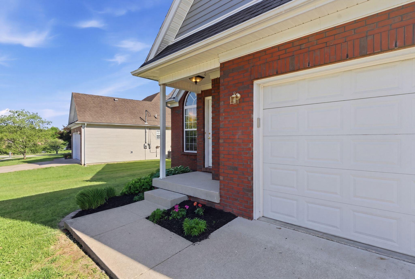
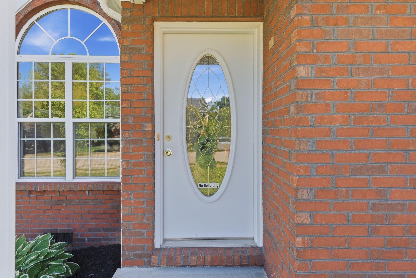
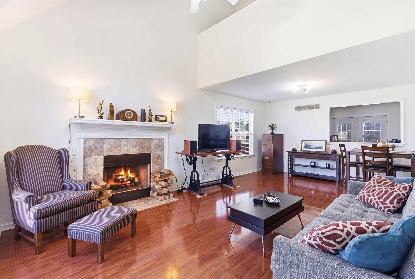
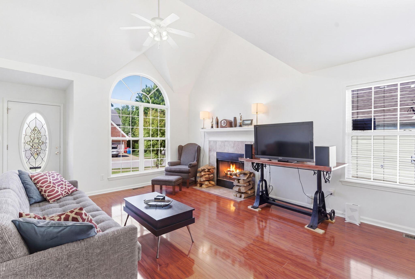
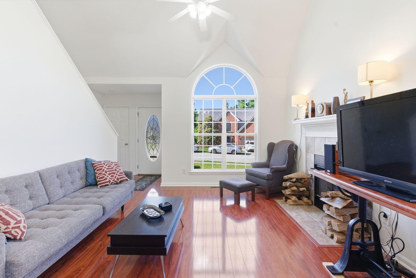
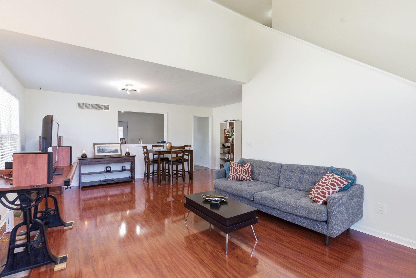
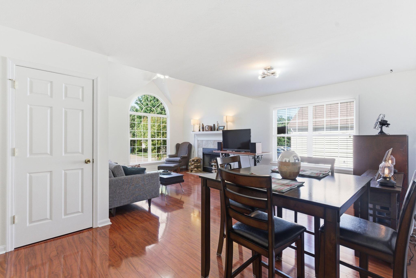
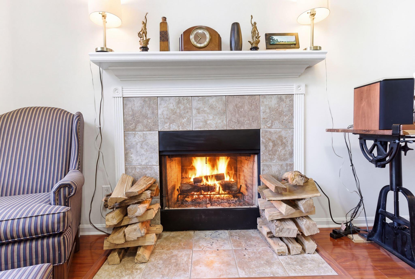
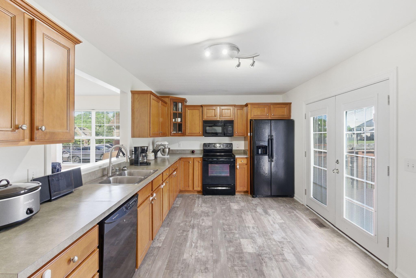
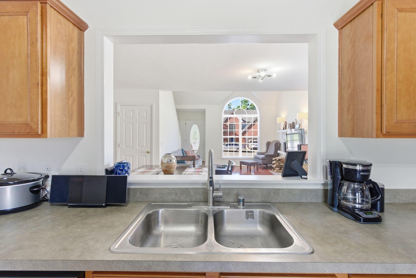
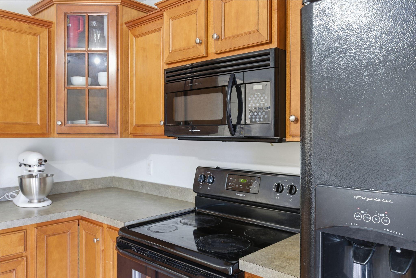
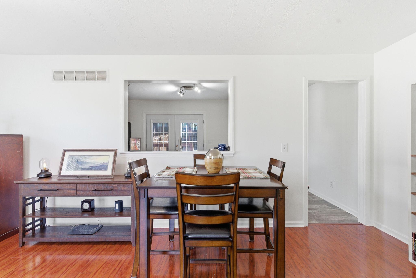
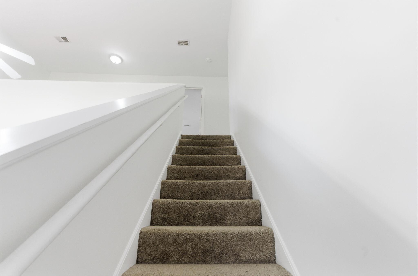
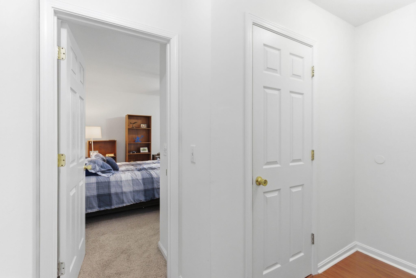
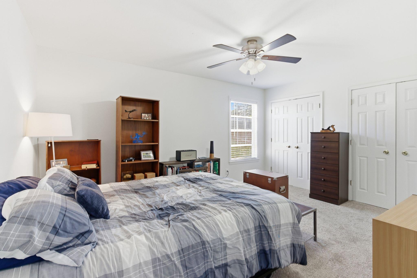
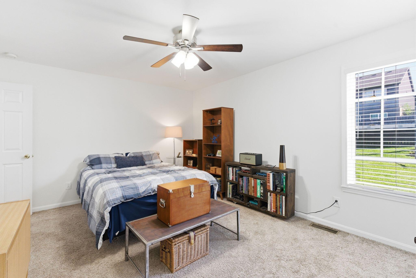
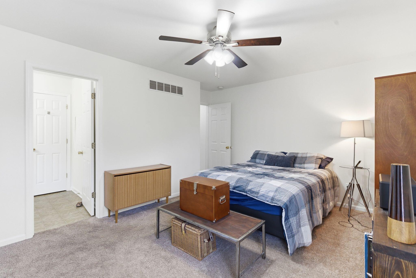
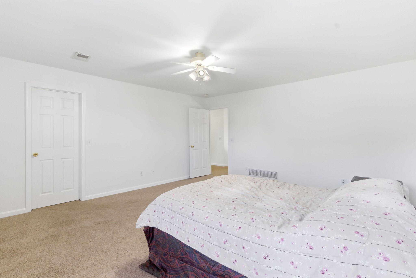
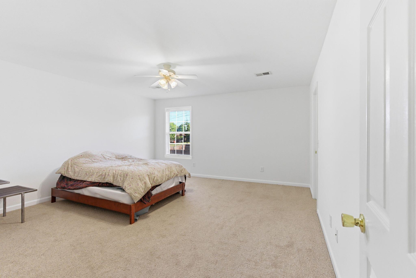
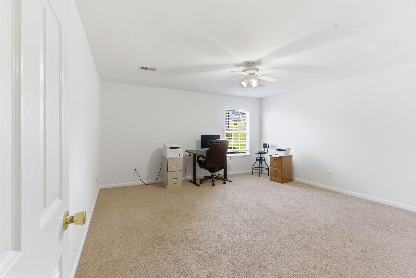
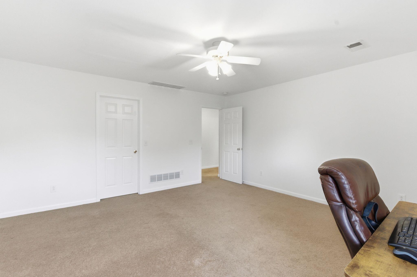
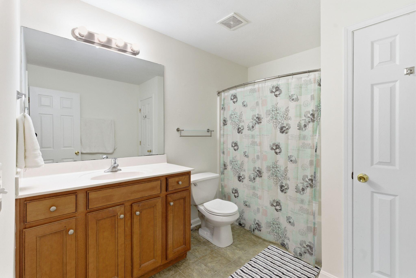
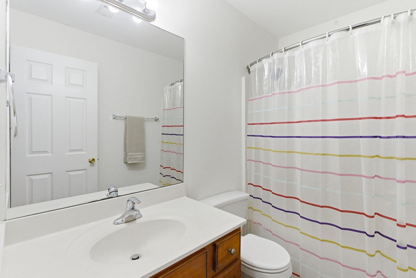
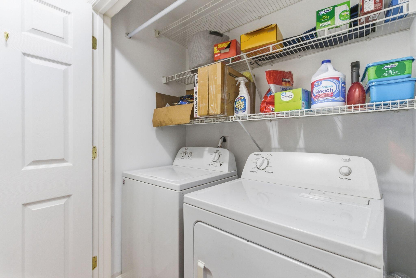
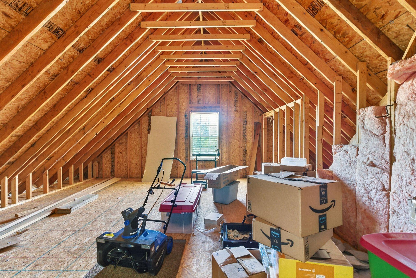
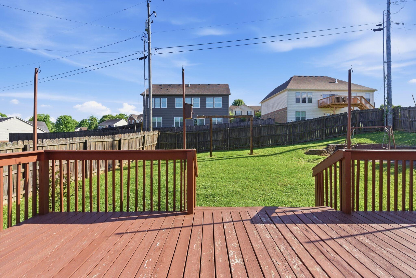
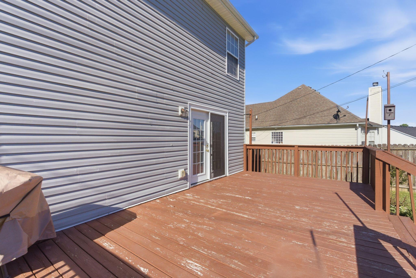
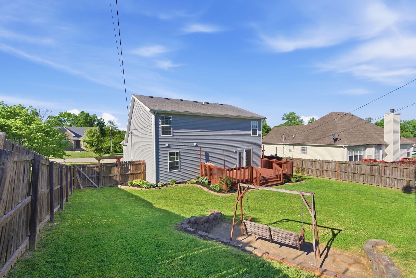
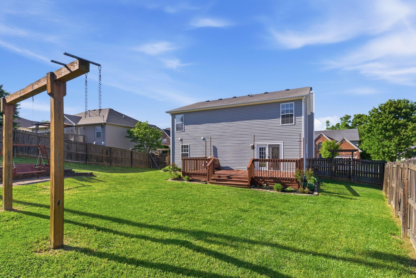
Come and see this stunning home with curb appeal you cannot ignore, settled in a neighborhood immersed in solitude! The Owner's Suite and laundry room are on the main floor, while the other two bedrooms are upstairs and quite spacious. The layout is perfect for privacy and safety, and having the primary bedroom and laundry room on the main floor makes life a little easier. The possibilities are endless when considering if you want to finish out the 4th room upstairs, big enough to be a 4th bedroom, a loft or den, or a home theater! Step outside to a large and fully-fenced backyard with a wide deck that has plenty of space for entertaining, grilling, tanning, hot-tubbing and/or cold-plunging. The entire yard-space is generous in size, and you won't be so close to your neighbor's house, which is a rare gem these days. Schedule a tour to see this beautiful home in the capital of our lovely state! **48-Hour Kick-Out Clause in place**
Details
| MLS # | 26010322 |
|---|---|
| Listing Type | For Sale |
| Style | House |
| Sub-Type | Resale |
| Status | Pending |
| Year | 2007 |
| Days On Site | 105 |
| Listing Provided By | Rector Hayden Realtors | Jevincio Tooson |
Features
| Bed(s) | 3 |
|---|---|
| Bath(s) | 3 Total |
| SQ Feet | 1,943 |
| Garage | 2 |
| Basement | Y |
| Story(s) | 2 |
| Acreage | 0.20 |
| Property View | Neighborhood |
Interior
| Rooms Total | 10 |
|---|---|
| Cooling | Ceiling Fan(s), Central Air, Heat Pump |
| Heating | Heat Pump |
| Heating Yes / No | Yes |
| Cooling Yes / No | Yes |
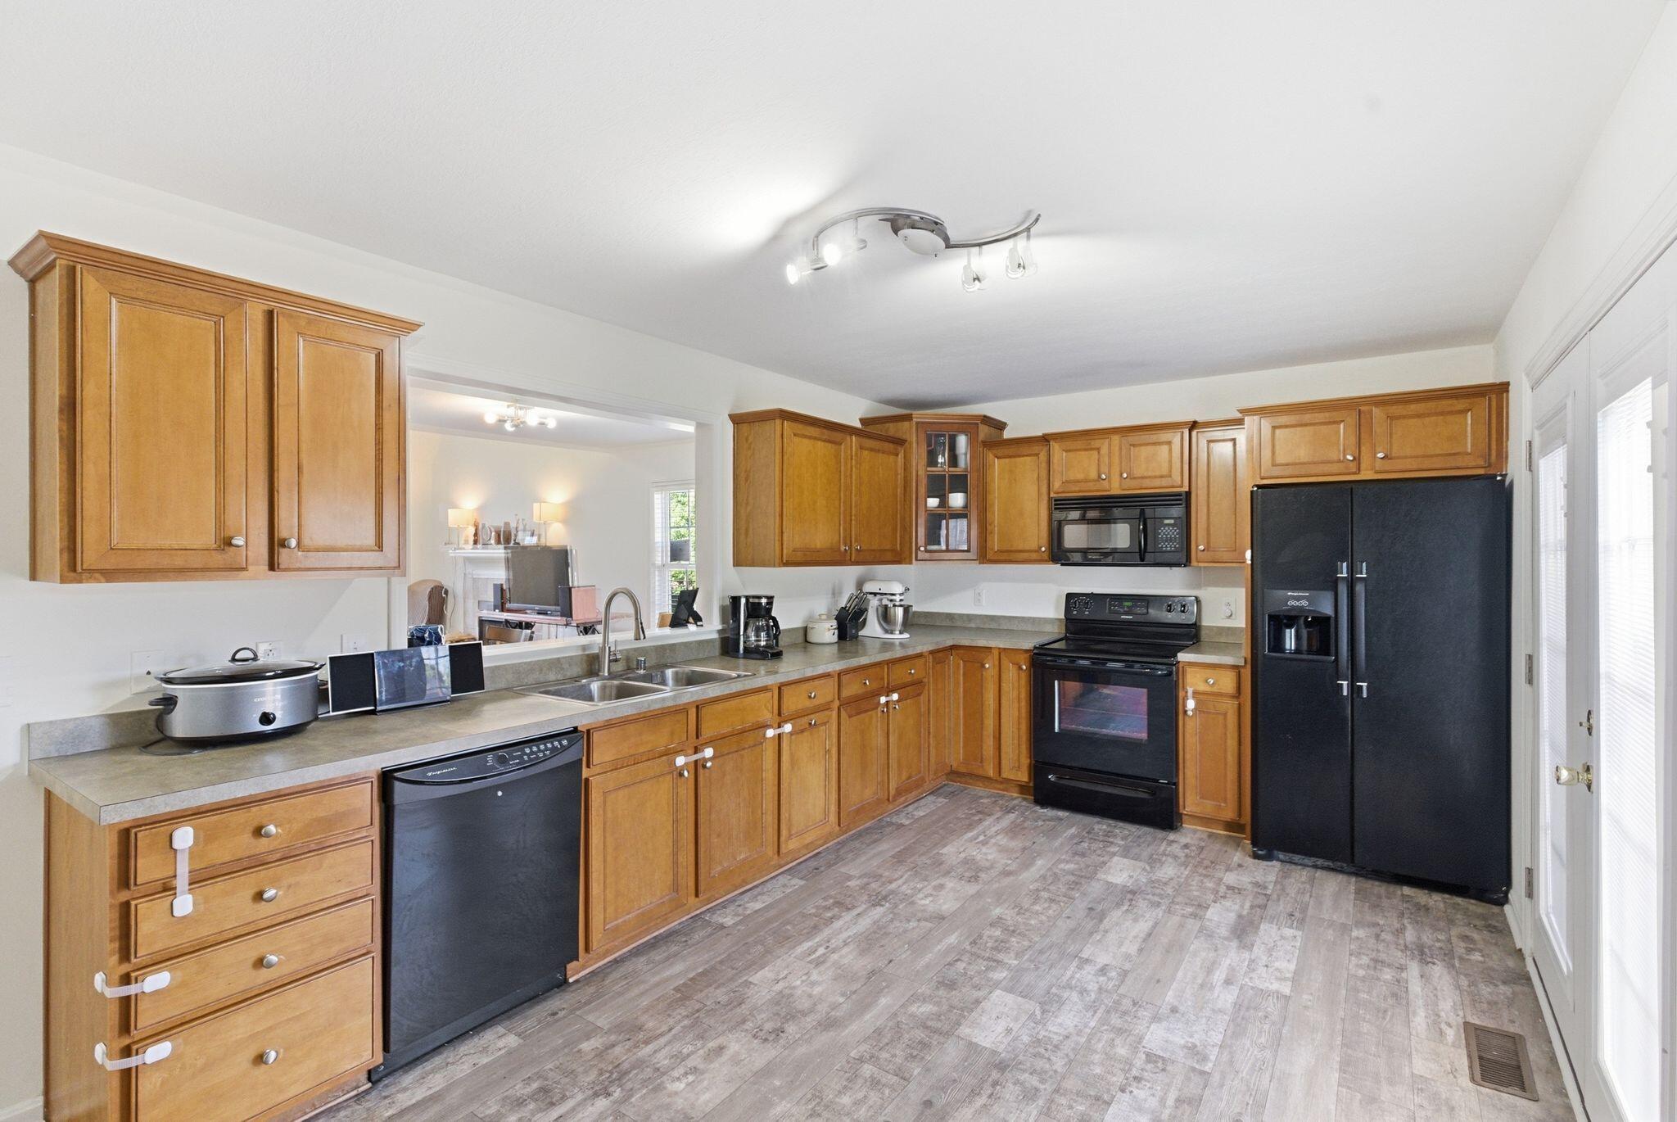
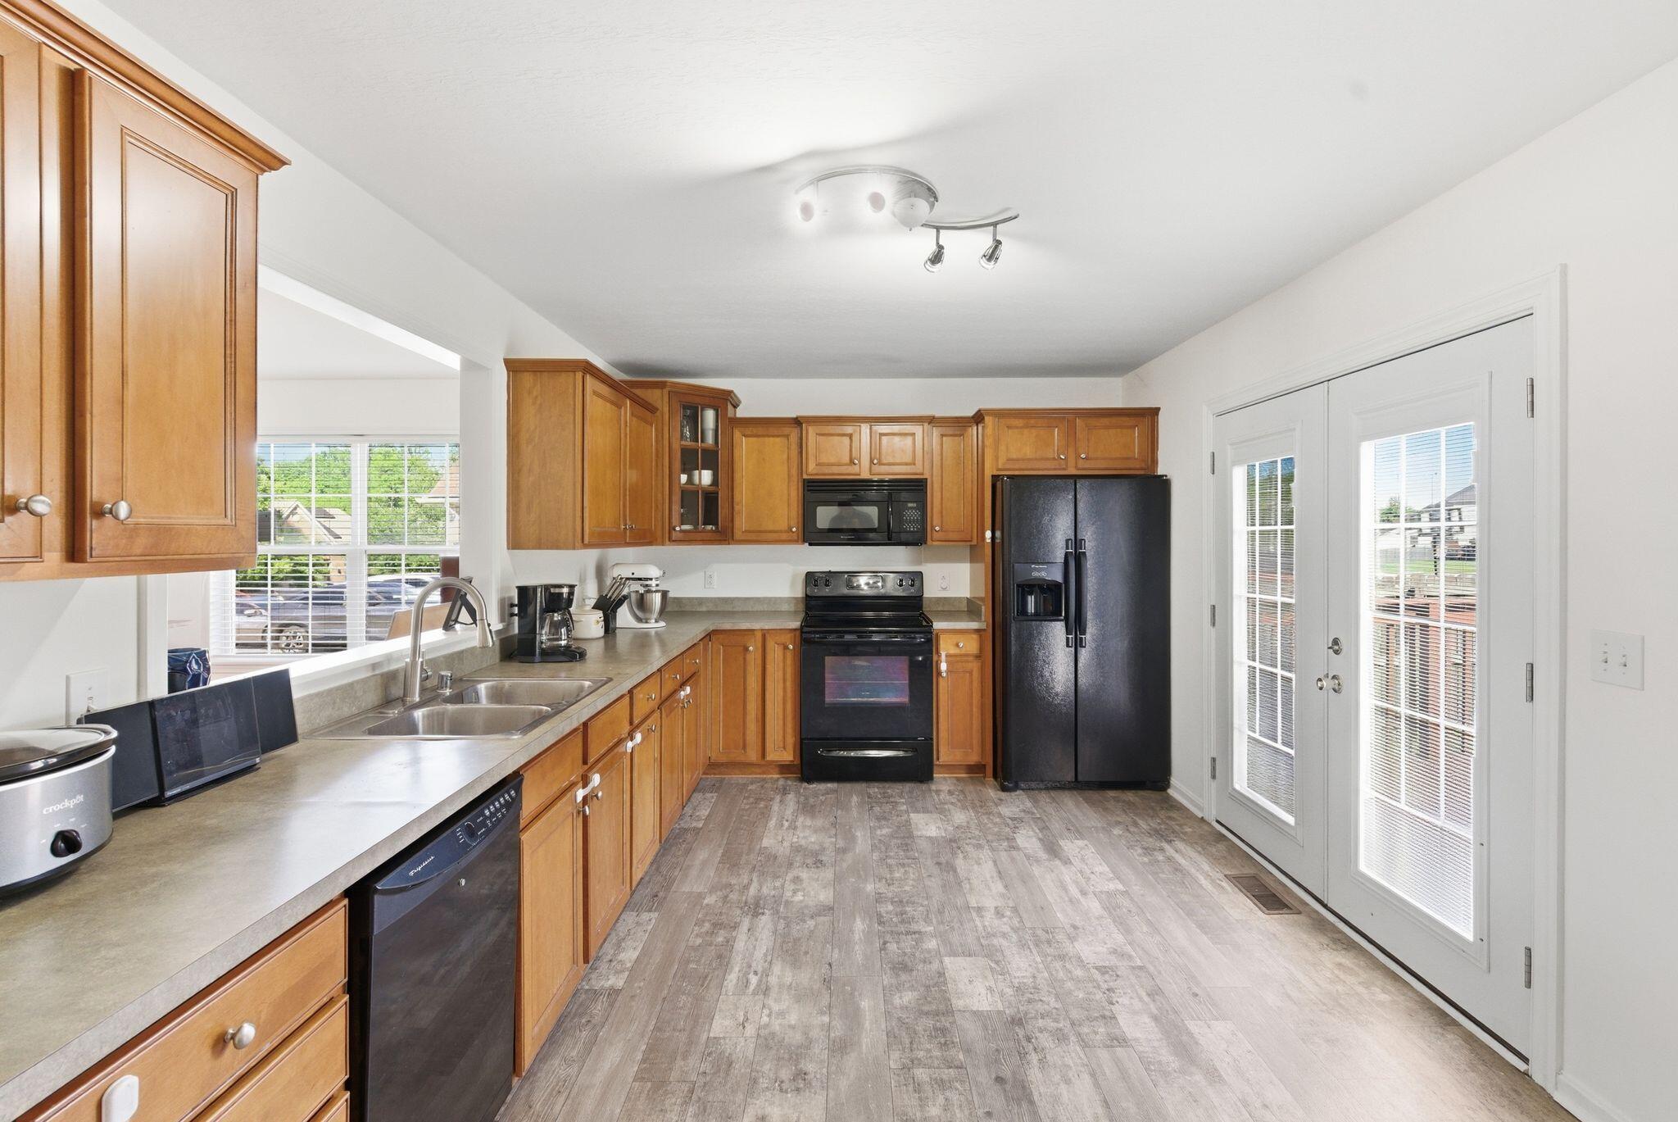
| Interior Features | Ceiling Fan(s), Eat-in Kitchen, Entrance Foyer, Primary Downstairs, Walk-In Closet(s) |
| Window Features | Blinds, Screens |
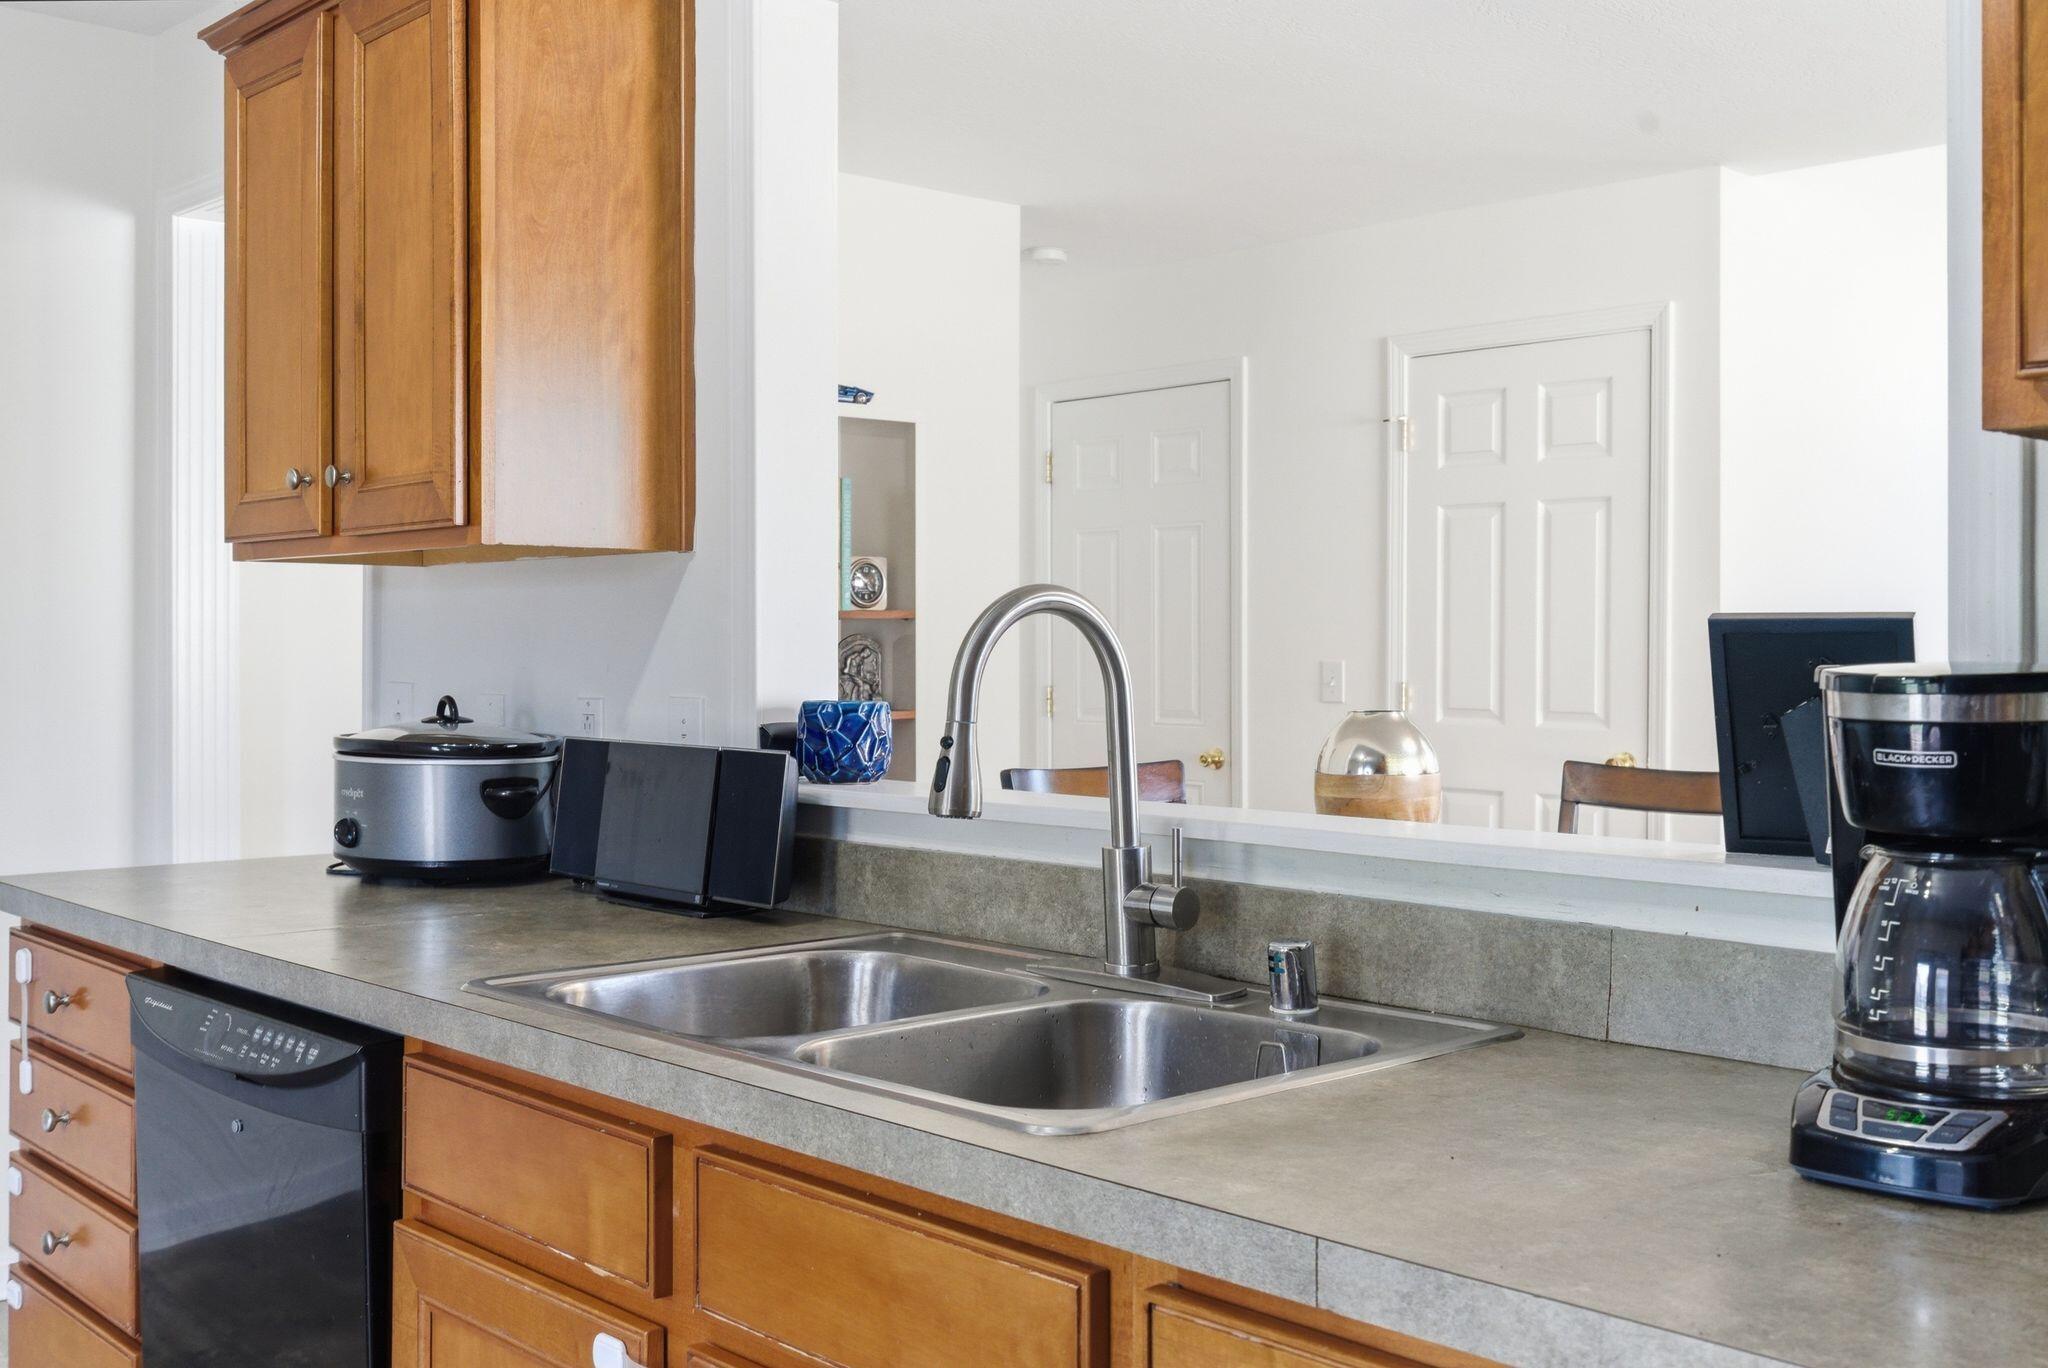
| Appliances | Dishwasher, Disposal, Microwave, Range, Refrigerator |
Exterior
| Roof | Composition, Dimensional Style, Shingle |
|---|---|
| Construction Materials | Vinyl Siding, Brick Veneer |
| Foundation Details | Concrete Perimeter |
| Lot Features | Few Trees, Landscaped |
| Fencing | Privacy, Wood |
Parking
| Garage Yes / No | Yes |
|---|---|
| Attached Garage Yes / No | No |
| Parking Features | Attached Garage, Driveway, Garage Door Opener, Garage Faces Front |
Utilities
| Utilities | Cable Available, Electricity Connected, Phone Available, Sewer Connected, Water Connected, Underground Utilities |
|---|---|
| Sewer | Public Sewer |
Area Information
| State | KY |
|---|---|
| County | Franklin |
| City | Frankfort |
| Zip Code | 40601 |
| Area | 014 Franklin County |
| Subarea | Franklin County |
| Community Name | Maples |
| School District | Franklin County |
| Elementary School | Elkhorn Elem |
| High School | Franklin Co |
| Listing VS Median (in Maples) | |
Price: $320,000 low | high Med: $352,500 sqft: 1,943 low | high Med: 3,294 $ / sqft: $165 low | high Med: $124 On site: 105 low | high Med: 61.5 | |
Market Activity 40601
Request a showing
Request a showing
Contact
Learn More About This Property

| State | KY |
|---|---|
| County | Franklin |
| City | Frankfort |
| Zip Code | 40601 |
| Area | 014 Franklin County |
| Subarea | Franklin County |
| Community Name | Maples |
| School District | Franklin County |
| Elementary School | Elkhorn Elem |
| High School | Franklin Co |
| Listing VS Median (in Maples) | |
Price: $320,000 low | high Med: $352,500 sqft: 1,943 low | high Med: 3,294 $ / sqft: $165 low | high Med: $124 On site: 105 low | high Med: 61.5 | |
 |  |  |
© 2026 Coldwell Banker McMahan. All Rights Reserved. Coldwell Banker® and the Coldwell Banker Logo are registered service marks owned by Coldwell Banker Real Estate LLC. Coldwell Banker McMahan fully supports the principles of the Fair Housing Act and Equal Opportunity Act. Each franchise is independently owned and operated. Any services or products provided by independently owned and operated franchises are not provided by, affiliated with or related to Coldwell Banker Real Estate LLC nor any of its affiliated companies.
