

Description
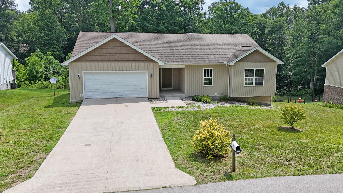
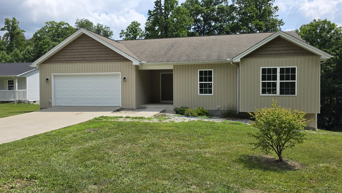
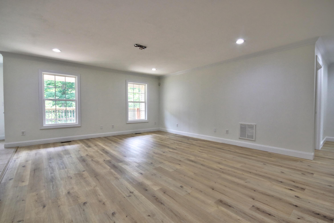
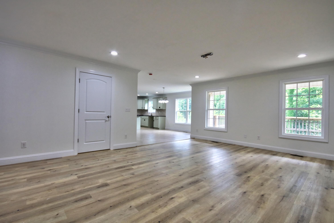
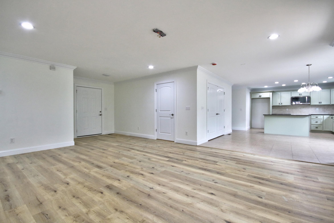
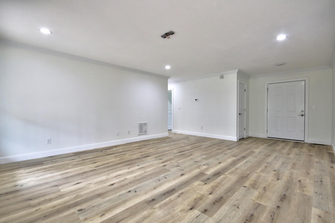
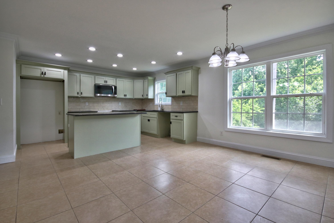
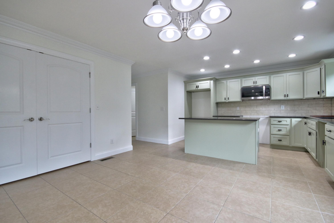
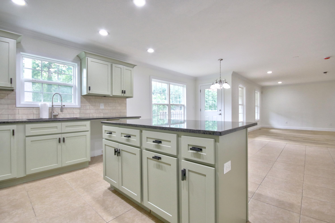
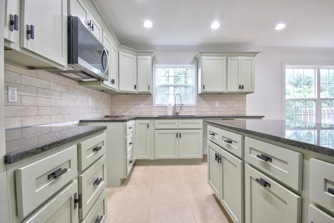
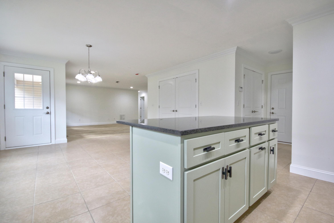
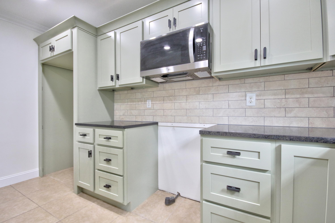
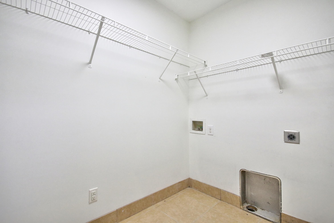
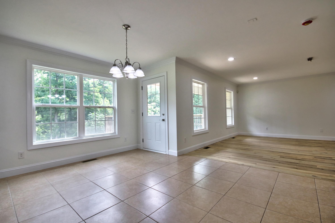
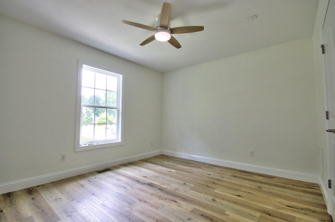
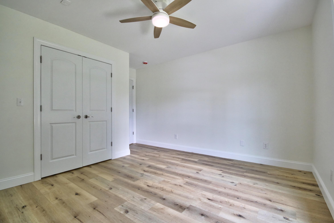
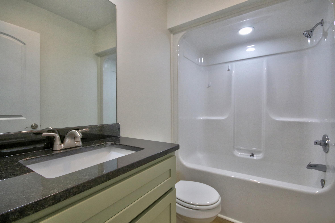
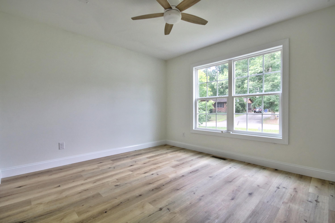
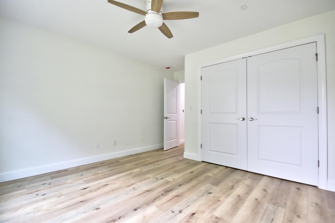
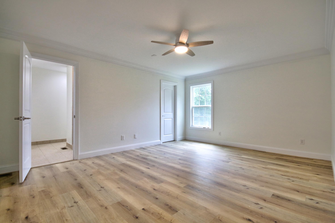
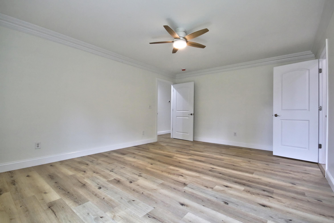
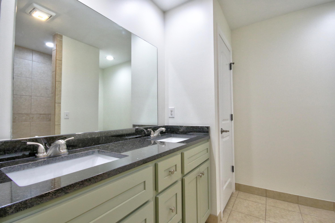
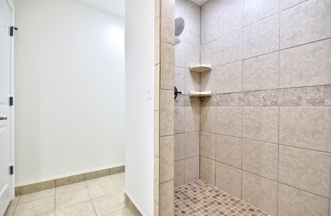
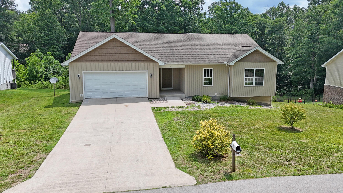
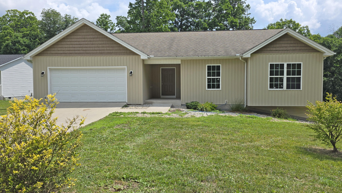
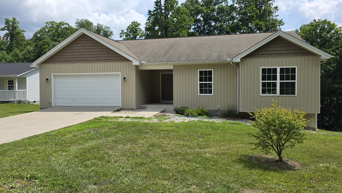
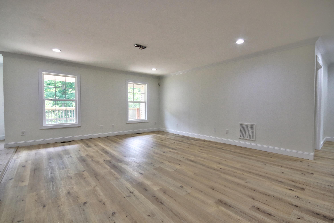
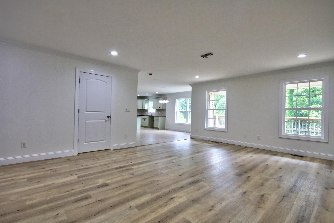
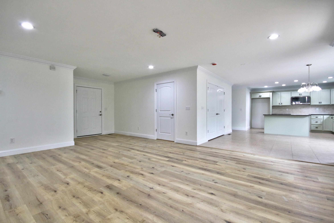
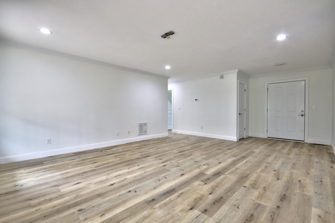
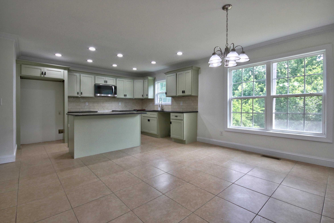
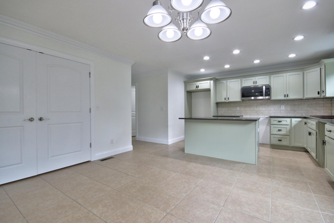
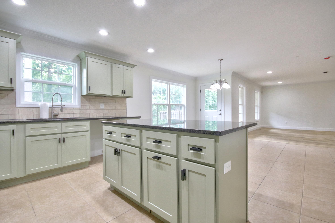
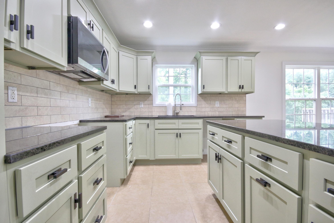
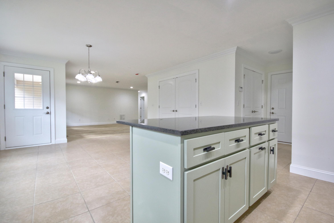
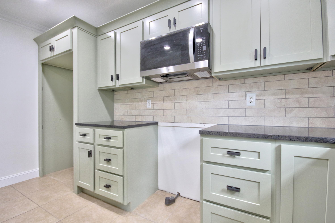
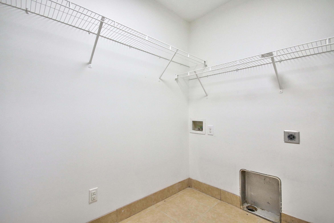
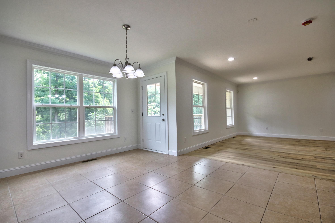
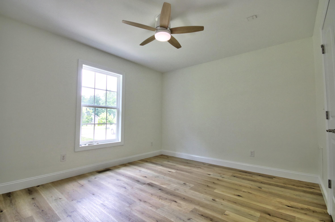
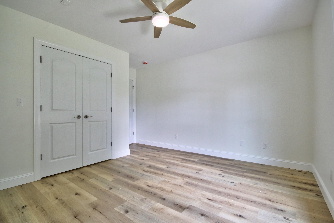
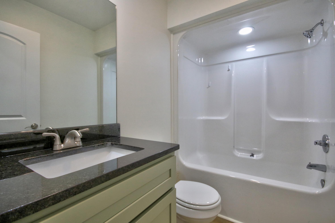
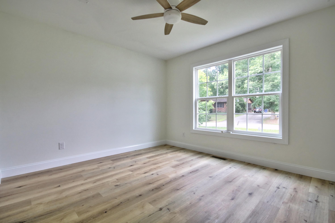
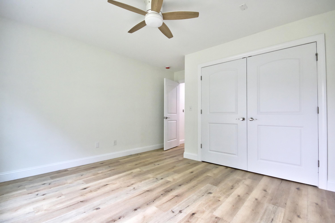
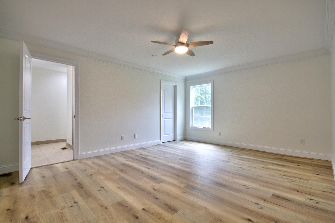
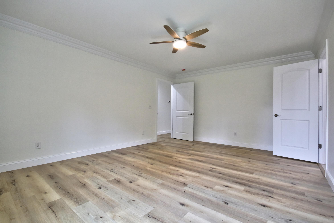
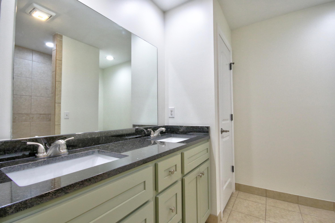
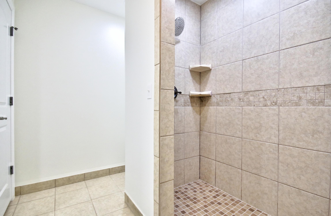
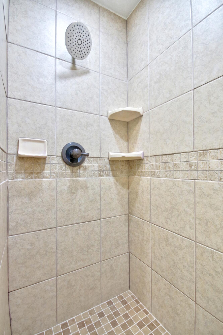
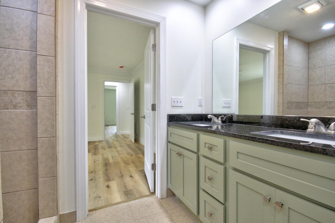
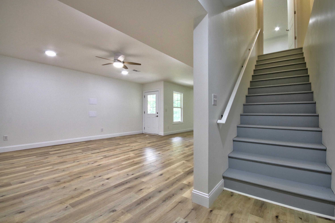
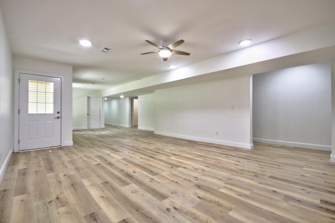
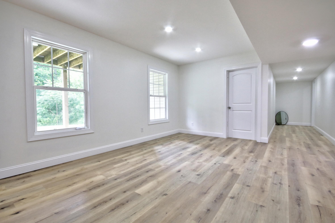
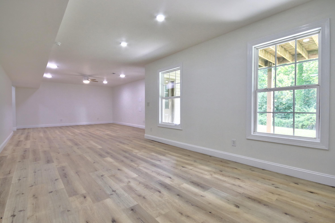
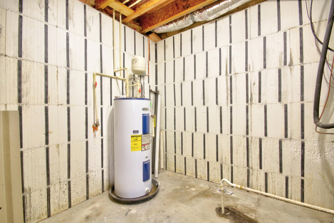
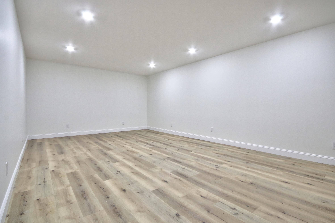
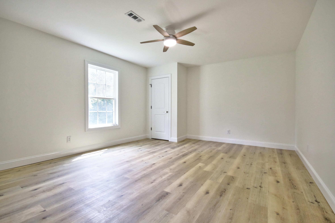
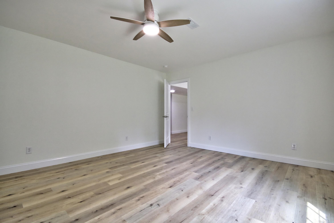
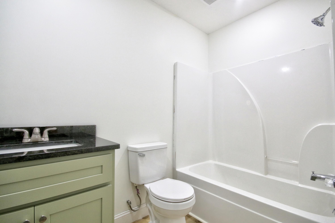
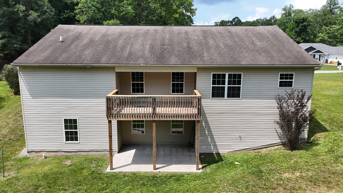
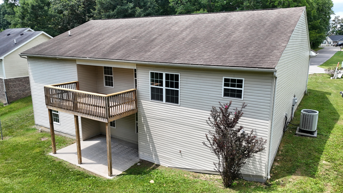
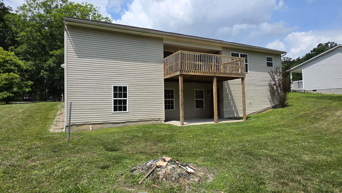
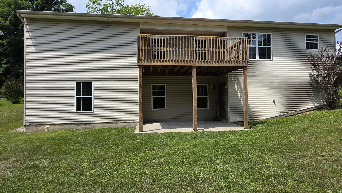
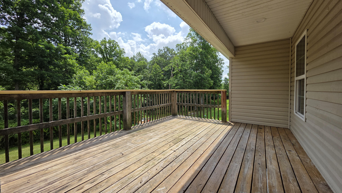
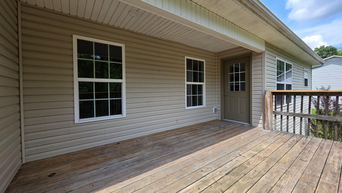
Welcome home to this beautifully designed, sprawling property in the highly desirable West Ridge Estates. Offering an incredible amount of finished living space, this home perfectly balances convenience with peaceful, neighborhood livinglocated just minutes from Saint Joseph London Hospital, shopping, and dining. On the main level, you'll find a bright and airy 1,710 square feet of functional living space, featuring three spacious bedrooms and two full bathrooms. The layout flows effortlessly, making everyday living a breeze. Step downstairs into the massive, 1,646 square foot full finished basementfeaturing IFC construction for energy efficiency, a true extension of the home. This lower level is an entertainer's dream, boasting a dedicated theater room for movie nights, a third full bathroom, and two flexible rooms that can easily serve as home offices, gym space, or guest accommodations. Outside, the property features an attached two-car garage and a beautifully maintained, level-to-gently sloping backyard. Unwind after a long day on the back porch, which serves as your private front-row seat to watch local Kentucky wildlife. Key Features: Total Finished Space: 3,356 sq. ft. (1,710 main / 1,646 basement) Bedrooms: 3 on the main level + 2 flexible lower-level rooms Bathrooms: 3 Full (2 main / 1 lower) Bonus Amenities: Dedicated home theater room & 2-car garage Location: West Ridge Estates (minutes from the hospital) Agent Built & Owned.
Details
| MLS # | 26016678 |
|---|---|
| Listing Type | For Sale |
| Style | House |
| Sub-Type | Resale |
| Status | Active |
| Year | 2016 |
| Days On Site | 75 |
| Listing Provided By | Sallie Davidson, Realtors | Christopher T Stavely |
Features
| Bed(s) | 4 |
|---|---|
| Bath(s) | 3 Total |
| SQ Feet | 3,214 |
| Garage | 2 |
| Basement | Y |
| Story(s) | 1 |
| Acreage | 0.40 |
| Property View | Neighborhood, Trees, Woods |
Interior
| Rooms Total | 12 |
|---|---|
| Cooling | Central Air, Electric, Heat Pump |
| Heating | Electric, Forced Air, Heat Pump |
| Heating Yes / No | Yes |
| Cooling Yes / No | Yes |
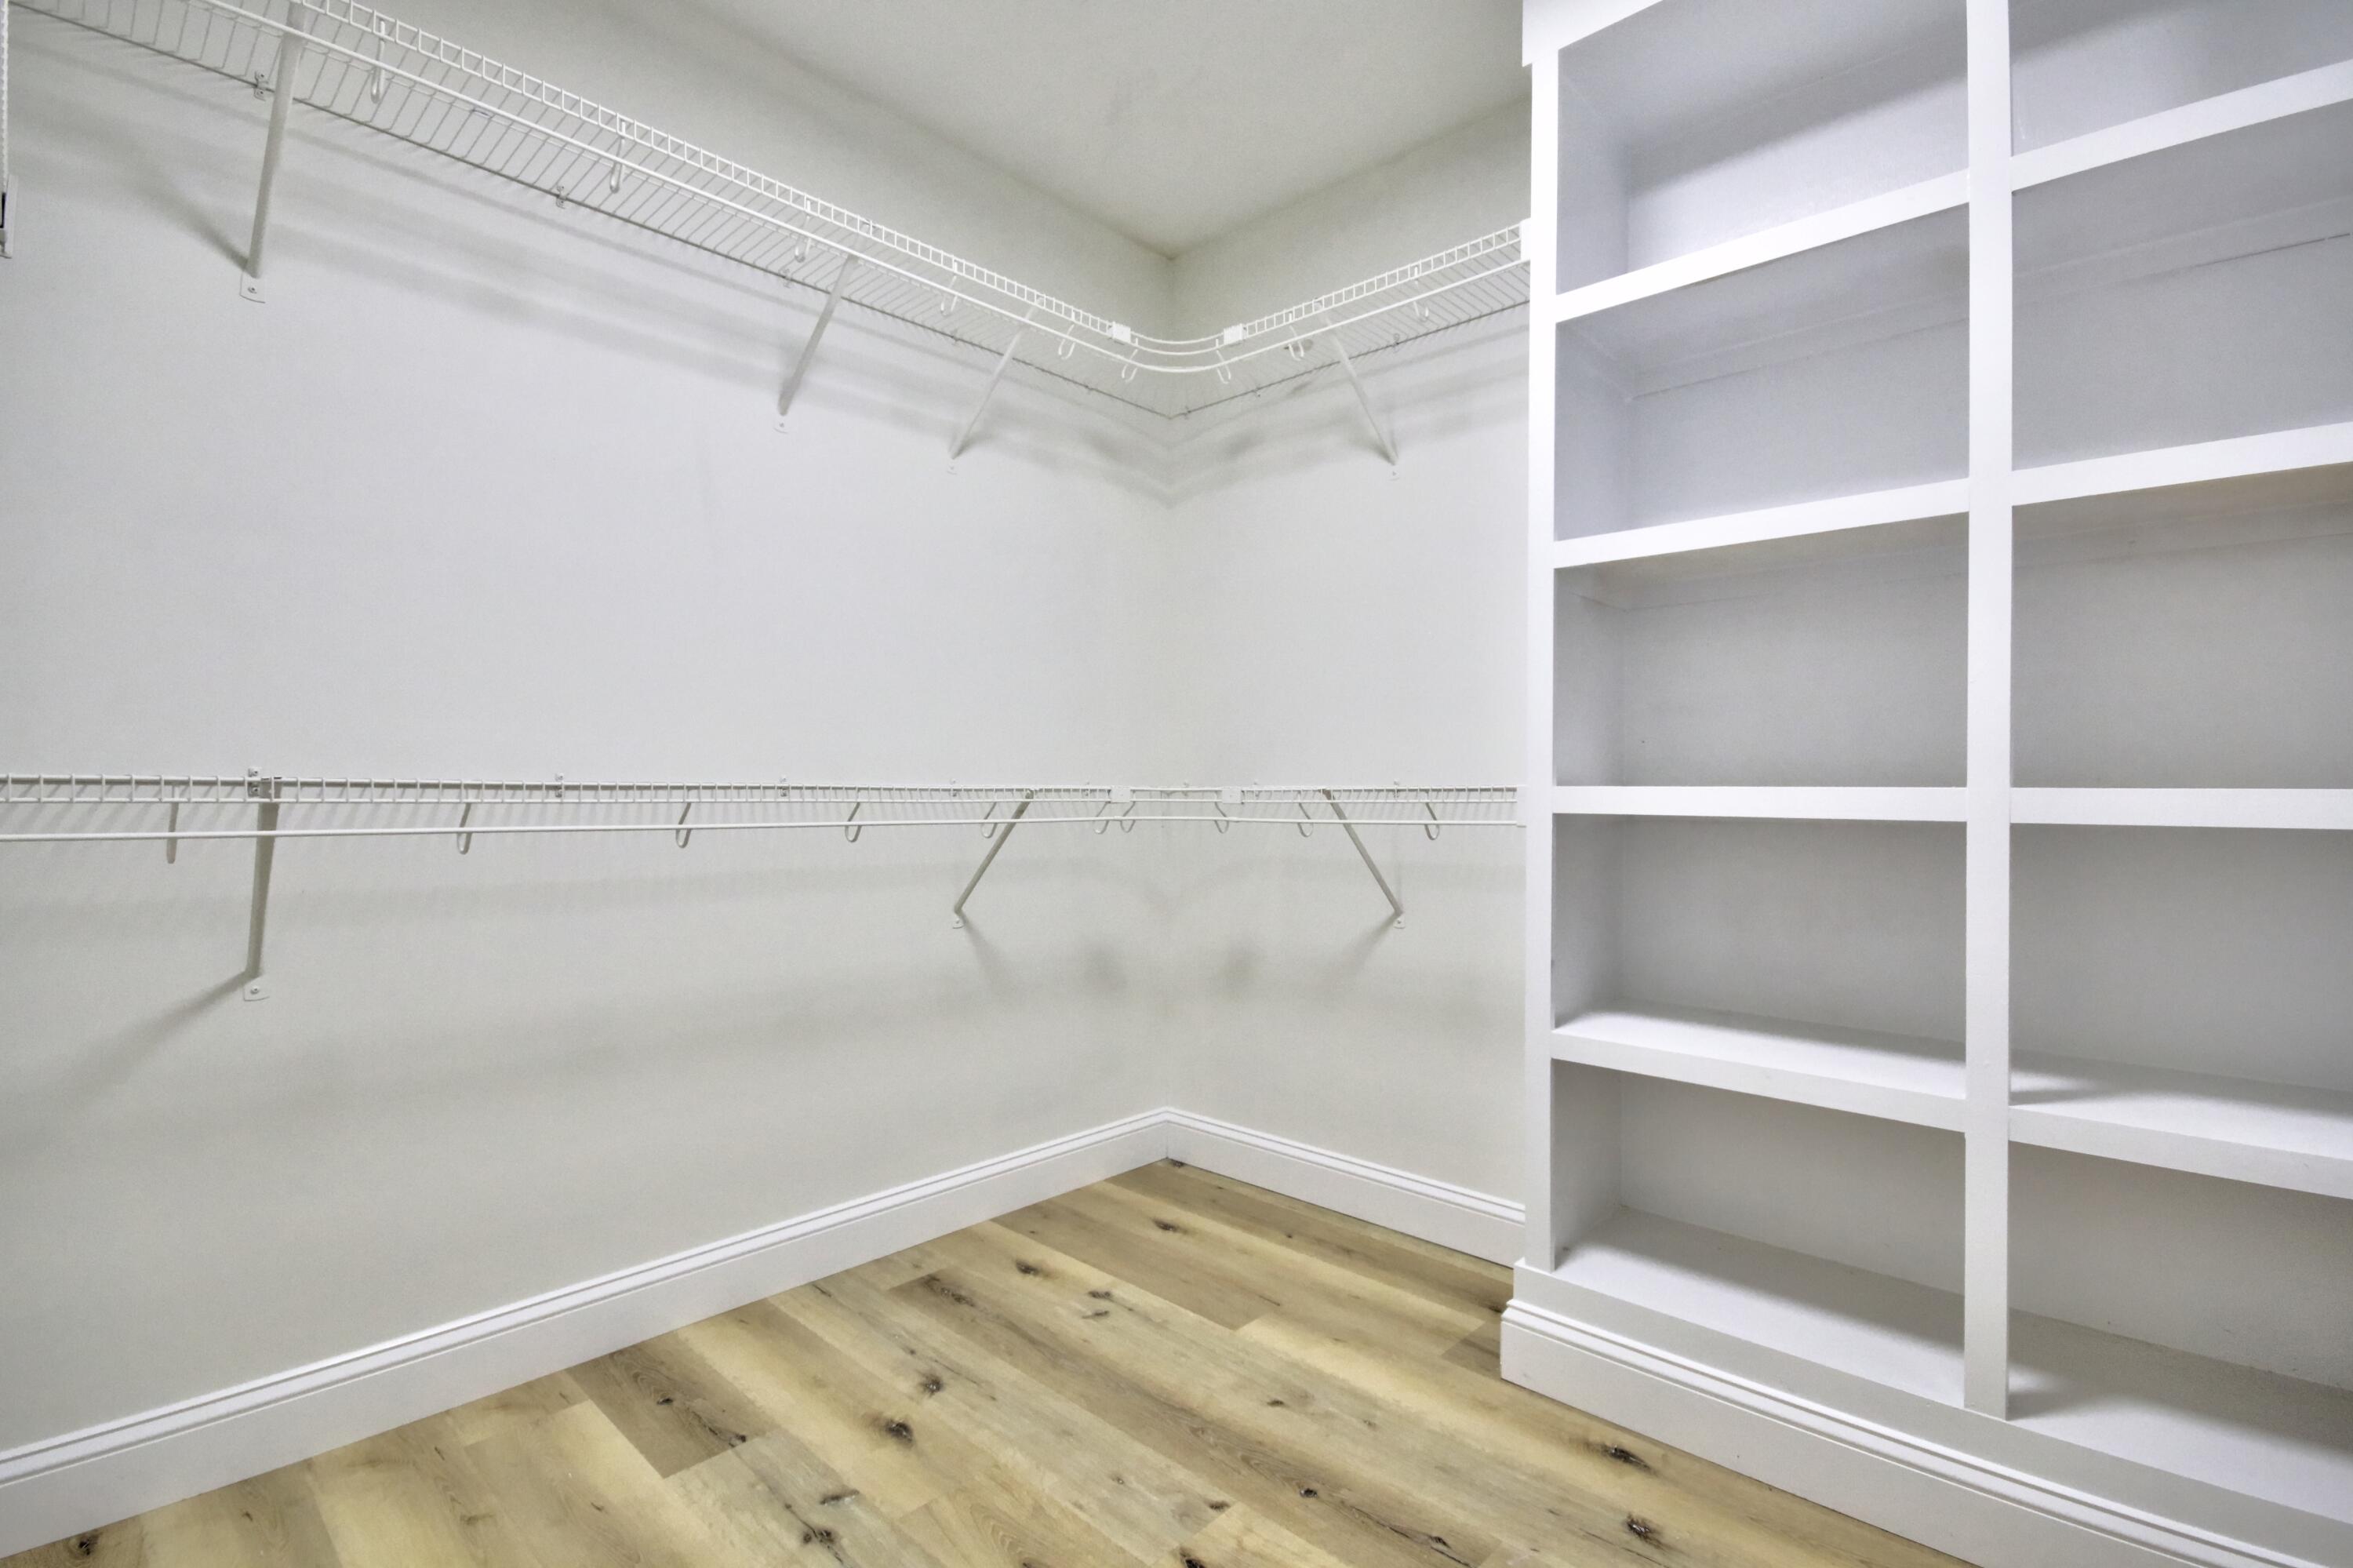
| Interior Features | Ceiling Fan(s), Eat-in Kitchen, Entrance Foyer, Primary Downstairs, Walk-In Closet(s) |
| Window Features | Insulated Windows |
| Appliances | Dishwasher, None |
Exterior
| Roof | Dimensional Style |
|---|---|
| Construction Materials | Vinyl Siding |
| Foundation Details | Block, Slab, Other |
| Lot Features | Few Trees, Landscaped |
| Fencing | None |
Parking
| Garage Yes / No | Yes |
|---|---|
| Attached Garage Yes / No | No |
| Parking Features | Attached Garage, Basement, Driveway, Garage Door Opener, Garage Faces Front |
Utilities
| Utilities | Electricity Connected, Water Connected, Underground Utilities |
|---|---|
| Sewer | Septic Tank |
Area Information
| State | KY |
|---|---|
| County | Laurel |
| City | London |
| Zip Code | 40741 |
| Area | 044 Laurel County |
| Subarea | Laurel County |
| Community Name | West Ridge Estates |
| School District | Laurel County |
| Elementary School | London |
| High School | South Laurel |
| Listing VS Median (in West Ridge Estates) | |
Price: $359,000 low | high Med: $354,500 sqft: 3,214 low | high Med: 3,589 $ / sqft: $112 low | high Med: $100 On site: 75 low | high Med: 94.5 | |
Market Activity 40741
Request a showing
Request a showing
Contact
Learn More About This Property

| State | KY |
|---|---|
| County | Laurel |
| City | London |
| Zip Code | 40741 |
| Area | 044 Laurel County |
| Subarea | Laurel County |
| Community Name | West Ridge Estates |
| School District | Laurel County |
| Elementary School | London |
| High School | South Laurel |
| Listing VS Median (in West Ridge Estates) | |
Price: $359,000 low | high Med: $354,500 sqft: 3,214 low | high Med: 3,589 $ / sqft: $112 low | high Med: $100 On site: 75 low | high Med: 94.5 | |

 |  |  |
© 2026 Coldwell Banker McMahan. All Rights Reserved. Coldwell Banker® and the Coldwell Banker Logo are registered service marks owned by Coldwell Banker Real Estate LLC. Coldwell Banker McMahan fully supports the principles of the Fair Housing Act and Equal Opportunity Act. Each franchise is independently owned and operated. Any services or products provided by independently owned and operated franchises are not provided by, affiliated with or related to Coldwell Banker Real Estate LLC nor any of its affiliated companies.
